
Search results for "Vermont" in Home Design Ideas

 Touloukian Touloukian Inc
Anton Grassl
Inspiration for a mid-sized farmhouse concrete floor and gray floor dining room remodel in Boston with white walls
Inspiration for a mid-sized farmhouse concrete floor and gray floor dining room remodel in Boston with white walls


 Rafterhouse
Ace and Whim Photography
Mid-sized farmhouse white one-story mixed siding gable roof photo in Phoenix
Mid-sized farmhouse white one-story mixed siding gable roof photo in Phoenix
Find the right local pro for your project
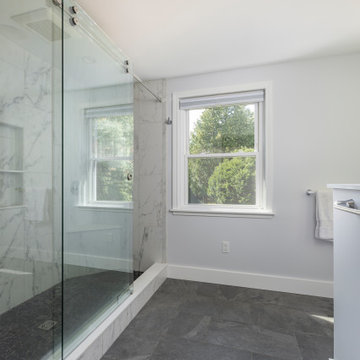
 Vermont Renovation And Remodeling
Grand Isle Log Cabin Summer Camp
Whole-House Renovation of a Grand Isle Log Cabin Summer Camp
Tucked among the pines in Grand Isle, Vermont, this classic log cabin summer camp had been a beloved family retreat for decades, but it was in need of significant updates to serve the next generation. We worked closely with the owners to complete a whole-house renovation, carefully preserving the cabin’s rustic charm while adding modern comforts and functionality.
The project included reworking the interior layout to create open, light-filled living spaces, upgrading the kitchen and baths, improving insulation, and modernizing mechanical systems — all with an eye toward durability and timeless style. Original log walls were restored and highlighted, and new woodwork was crafted to seamlessly match the old.
Now, this rejuvenated log cabin is ready to host family gatherings, children’s laughter, and long summer evenings for many, many years to come — a space where memories will continue to be made across generations.


 Vermont Shade and Blind
Mid-sized classic screened-in back porch idea in Burlington with a roof extension

 VERMONT WOODS STUDIOS
Shaker furniture with genuine classic American made quality. Our natural solid wood, American made, Classic Shaker furniture features the traditional clean lines that Shaker furniture is famous for. Matching Classic Shaker furniture is available for every room of your house. Buy today and add the natural elegance of our Classic Shaker furniture to your own home!
If you love the style, but can't find your size, give us a call and see how easy and affordable it is to purchase custom shaker furniture from Vermont Woods Studios. All pieces handcrafted with sustainably-harvested, eco-friendly wood.
 Touloukian Touloukian Inc
Anton Grassl
Example of a mid-sized cottage galley concrete floor and gray floor kitchen/dining room combo design in Boston with a drop-in sink, flat-panel cabinets, white cabinets, quartz countertops, white backsplash, stainless steel appliances, an island, white countertops and white walls
Example of a mid-sized cottage galley concrete floor and gray floor kitchen/dining room combo design in Boston with a drop-in sink, flat-panel cabinets, white cabinets, quartz countertops, white backsplash, stainless steel appliances, an island, white countertops and white walls
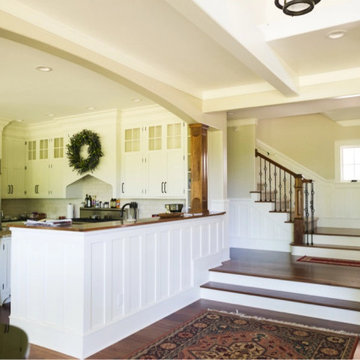
 Vermont Plank Flooring
This lovely Pennsylvania home used 10″ Face, Engineered Select Walnut Plank Flooring throughout the entire first and second floor. Finished onsite with an oil-based, satin-sheen finish.
Flooring: Select Walnut Flooring in 10″ Widths
Finish: Vermont Plank Flooring Weston Finish
Photos by Julie Livingston

 Abby Hetherington Interiors
This project was a collaboration of Abby Hetherington and Kath Costani's creative talent.
Example of a mid-sized mountain style living room design with a stone fireplace
Example of a mid-sized mountain style living room design with a stone fireplace

 Vermont Real Estate Company
Chef's kitchen with gas range, seated island, and gooseneck sink faucet.
Eat-in kitchen - u-shaped cement tile floor and gray floor eat-in kitchen idea in Burlington with a double-bowl sink, raised-panel cabinets, light wood cabinets, an island, blue countertops and white appliances
Eat-in kitchen - u-shaped cement tile floor and gray floor eat-in kitchen idea in Burlington with a double-bowl sink, raised-panel cabinets, light wood cabinets, an island, blue countertops and white appliances


 Design Fixation [Faith Provencher]
Photo: Faith Towers © 2019 Houzz
Example of a transitional bathroom design in Burlington
Example of a transitional bathroom design in Burlington


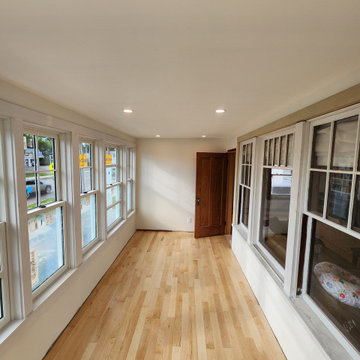 Vermont Renovation And Remodeling
Converted a dilapidated three season porch into a year round mud room and home office space.
Example of a small hallway design in Burlington
Example of a small hallway design in Burlington


 Touloukian Touloukian Inc
Erica Michelsen
Game room - mid-sized country open concept light wood floor game room idea in Boston with white walls, no fireplace and a tv stand
Game room - mid-sized country open concept light wood floor game room idea in Boston with white walls, no fireplace and a tv stand
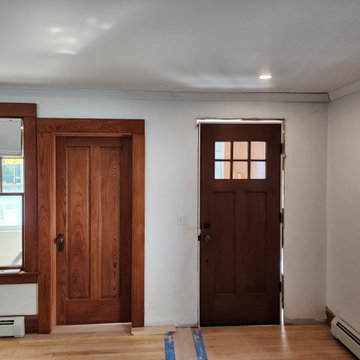 Vermont Renovation And Remodeling
Converted a dilapidated three season porch into a year round mud room and home office space.
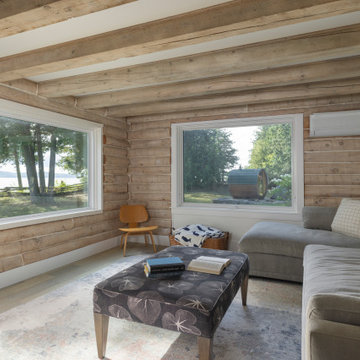 Vermont Renovation And Remodeling
Grand Isle Log Cabin Summer Camp
Whole-House Renovation of a Grand Isle Log Cabin Summer Camp
Tucked among the pines in Grand Isle, Vermont, this classic log cabin summer camp had been a beloved family retreat for decades, but it was in need of significant updates to serve the next generation. We worked closely with the owners to complete a whole-house renovation, carefully preserving the cabin’s rustic charm while adding modern comforts and functionality.
The project included reworking the interior layout to create open, light-filled living spaces, upgrading the kitchen and baths, improving insulation, and modernizing mechanical systems — all with an eye toward durability and timeless style. Original log walls were restored and highlighted, and new woodwork was crafted to seamlessly match the old.
Now, this rejuvenated log cabin is ready to host family gatherings, children’s laughter, and long summer evenings for many, many years to come — a space where memories will continue to be made across generations.
 Vermont Plank Flooring
This charming New Hampshire residence features very rare rustic-grade Red Oak Planks in 8″ widths, finished with an oil-based, satin-sheen finish.
Flooring: Character Red Oak Plank Flooring in 8″ widths
Finish: Vermont Plank Flooring Aldrich House Finish
Construction: Valken Construction
Please note: Character Grade Red Oak timber is extremely difficult to source, and may be available by special request only. Character Grade White Oak may be preferable to achieve this look.
202