
Search results for "Vermont" in Home Design Ideas


 Mitra Designs Studio Collaborative
Susan Teare Photography
Inspiration for a contemporary open concept dark wood floor living room remodel in Burlington with green walls
Inspiration for a contemporary open concept dark wood floor living room remodel in Burlington with green walls

 Smith & Vansant Architects PC
Rob Karosis Photography www.robkarosis.com
Elegant living room photo in Burlington
Elegant living room photo in Burlington
Find the right local pro for your project


 Vermont Renovation And Remodeling
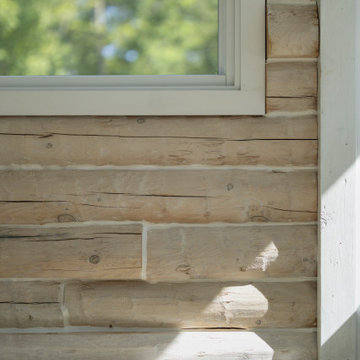
Grand Isle Log Cabin Summer Camp
Whole-House Renovation of a Grand Isle Log Cabin Summer Camp
Tucked among the pines in Grand Isle, Vermont, this classic log cabin summer camp had been a beloved family retreat for decades, but it was in need of significant updates to serve the next generation. We worked closely with the owners to complete a whole-house renovation, carefully preserving the cabin’s rustic charm while adding modern comforts and functionality.
The project included reworking the interior layout to create open, light-filled living spaces, upgrading the kitchen and baths, improving insulation, and modernizing mechanical systems — all with an eye toward durability and timeless style. Original log walls were restored and highlighted, and new woodwork was crafted to seamlessly match the old.
Now, this rejuvenated log cabin is ready to host family gatherings, children’s laughter, and long summer evenings for many, many years to come — a space where memories will continue to be made across generations.


 Vermont Renovation And Remodeling
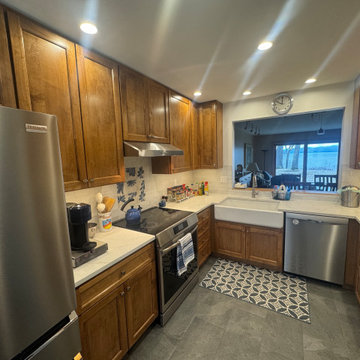
In Burlington’s charming New North End, we recently transformed a tired, 1980s-era laminate kitchen into a warm, inviting space featuring custom craftsmanship and modern functionality. The original kitchen, with worn laminate countertops and builder-grade cabinets, no longer suited the homeowners’ lifestyle or aesthetic.
 Vermont Plank Flooring
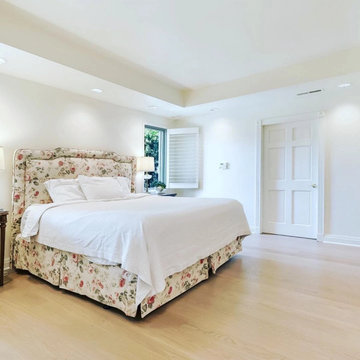
6″ face (width), Select Grade, Plain Sawn White Oak planks were used for this engineered project. Planks ranged in length from 3′ to 13+’.
Flooring: Select Grade Plain Sawn White Oak Plank Flooring in 6″ widths
Finish: VNC Clear Satin Finish

 Patterson and Smith Construction, Inc.
Barrett Photography
Mountain style home gym photo in Burlington
Mountain style home gym photo in Burlington

 Flavin Architects
This house is discreetly tucked into its wooded site in the Mad River Valley near the Sugarbush Resort in Vermont. The soaring roof lines complement the slope of the land and open up views though large windows to a meadow planted with native wildflowers. The house was built with natural materials of cedar shingles, fir beams and native stone walls. These materials are complemented with innovative touches including concrete floors, composite exterior wall panels and exposed steel beams. The home is passively heated by the sun, aided by triple pane windows and super-insulated walls.
Photo by: Nat Rea Photography
 Vermont Renovation And Remodeling
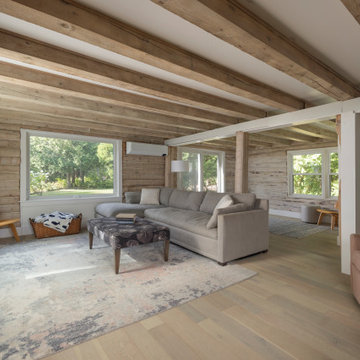
Grand Isle Log Cabin Summer Camp
Whole-House Renovation of a Grand Isle Log Cabin Summer Camp
Tucked among the pines in Grand Isle, Vermont, this classic log cabin summer camp had been a beloved family retreat for decades, but it was in need of significant updates to serve the next generation. We worked closely with the owners to complete a whole-house renovation, carefully preserving the cabin’s rustic charm while adding modern comforts and functionality.
The project included reworking the interior layout to create open, light-filled living spaces, upgrading the kitchen and baths, improving insulation, and modernizing mechanical systems — all with an eye toward durability and timeless style. Original log walls were restored and highlighted, and new woodwork was crafted to seamlessly match the old.
Now, this rejuvenated log cabin is ready to host family gatherings, children’s laughter, and long summer evenings for many, many years to come — a space where memories will continue to be made across generations.

 Carol Flanagan Interior Design LLC
An screened porch living space with fabulous views, comfortable furniture and great lighting.
Susan Teare Photography
Farmhouse porch idea in Burlington
Farmhouse porch idea in Burlington
 Vermont Plank Flooring
Plain Sawn Character White Oak in 6” widths in a stunning oceanfront residence in Little Compton, Rhode Island.
Inspiration for a coastal medium tone wood floor and brown floor eat-in kitchen remodel in Providence with an island
Inspiration for a coastal medium tone wood floor and brown floor eat-in kitchen remodel in Providence with an island


 AVO Fence & Supply
This cedar post and rail fence with split rails gives a beautiful rustic appearance to this lovely property.
Photo of a traditional landscaping in Boston.
Photo of a traditional landscaping in Boston.

 Birdseye Design
Example of a large trendy beige two-story mixed siding gable roof design in Burlington with a metal roof

 VERMONT WOODS STUDIOS
Shaker style furniture is an American essential that has withstood the test of time flawlessly. Our natural solid wood, Classic Shaker Flare Leg furniture features the traditional clean lines that Shaker furniture is famous for, accented with elegant flared legs that gives this collection a more distinct appearance. Matching Classic Shaker furniture is available for every room of your house. Buy today and add the natural elegance of our American made Classic Shaker furniture to your own home!
If you love the style, but can't find your size, give us a call and see how easy and affordable it is to purchase custom shaker furniture from Vermont Woods Studios. All pieces handcrafted with sustainably-harvested, eco-friendly wood.

 The Cabinet en-Counter, Inc.
Custom kitchen with Crystal cabinets and granite countertops. This kitchen features a decorative wood hood, a large apron front sink, and island with seating for two people. The stainless steel appliances work well with the medium tone wood of the cabinets and the beautiful granite countertops. The lighting and backsplash tile finish off this gorgeous kitchen. Photo by Greg Bruce Hubbard.

204