
Search results for "Vermont" in Home Design Ideas

 Flavin Architects
This house is discreetly tucked into its wooded site in the Mad River Valley near the Sugarbush Resort in Vermont. The soaring roof lines complement the slope of the land and open up views though large windows to a meadow planted with native wildflowers. The house was built with natural materials of cedar shingles, fir beams and native stone walls. These materials are complemented with innovative touches including concrete floors, composite exterior wall panels and exposed steel beams. The home is passively heated by the sun, aided by triple pane windows and super-insulated walls.
Photo by: Nat Rea Photography
 Vermont Plank Flooring
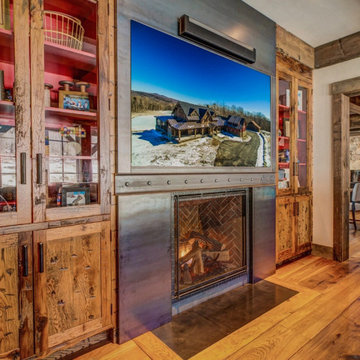
This airy Ski House in West Dover, Vermont features a coffered barnboard ceiling and Character Grade Hickory plank flooring with a dark, weathered finish.
Flooring: Character Hickory Flooring, Mixed 6″, 7″ 8″ & 9″ Widths
Finish: Custom Minwax Honey Stain w/ VNC Satin Finish
Design: NK Home Interior Design
 Vermont Renovation And Remodeling
Grand Isle Log Cabin Summer Camp
Whole-House Renovation of a Grand Isle Log Cabin Summer Camp
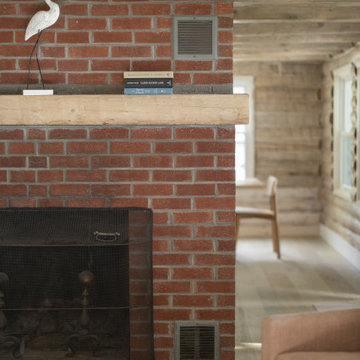
Tucked among the pines in Grand Isle, Vermont, this classic log cabin summer camp had been a beloved family retreat for decades, but it was in need of significant updates to serve the next generation. We worked closely with the owners to complete a whole-house renovation, carefully preserving the cabin’s rustic charm while adding modern comforts and functionality.
The project included reworking the interior layout to create open, light-filled living spaces, upgrading the kitchen and baths, improving insulation, and modernizing mechanical systems — all with an eye toward durability and timeless style. Original log walls were restored and highlighted, and new woodwork was crafted to seamlessly match the old.
Now, this rejuvenated log cabin is ready to host family gatherings, children’s laughter, and long summer evenings for many, many years to come — a space where memories will continue to be made across generations.
Find the right local pro for your project

 Sustainable 9 Design + Build
Living room - farmhouse living room idea in Minneapolis with a standard fireplace

Inspiration for a mid-sized cottage wooden u-shaped mixed material railing staircase remodel in Burlington with wooden risers

 Cultivation Design
Photo by Carolyn Bates
Inspiration for a mid-sized contemporary master medium tone wood floor and yellow floor bedroom remodel in Burlington with white walls
Inspiration for a mid-sized contemporary master medium tone wood floor and yellow floor bedroom remodel in Burlington with white walls


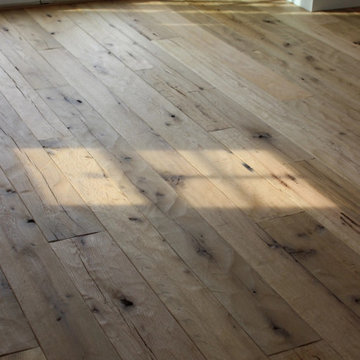 Vermont Plank Flooring
This bright cottage in Brunswick, Maine features Antique Reclaimed Solid White Oak Plank Flooring in varied widths.
Flooring: Reclaimed White Oak Flooring in mixed 5″, 6″, 7″, 9″ widths
Finish: Custom VNC Hydrolaquer, VNC Matte Finish


 Design Fixation [Faith Provencher]
Photo: Faith Towers © 2019 Houzz
Inspiration for a transitional exterior home remodel in Burlington
Inspiration for a transitional exterior home remodel in Burlington
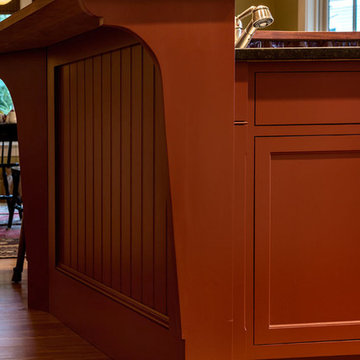
 Smith & Vansant Architects PC
Rob Karosis Photography www.robkarosis.com
Elegant home design photo in Burlington
Elegant home design photo in Burlington


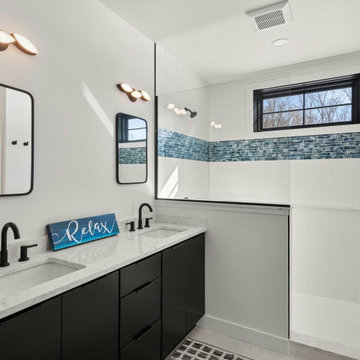
 Vermont Kitchens and Interiors
Countertops: Quartz by LG Hausys Viatera, Minuet
Cabinetry: Dura Supreme Chroma full-overlay slab style in Black Enamel
Example of a mid-sized kids' double-sink bathroom design in Burlington with black cabinets, white walls, quartz countertops and yellow countertops
Example of a mid-sized kids' double-sink bathroom design in Burlington with black cabinets, white walls, quartz countertops and yellow countertops


 Offshoots, Inc.
Textural, edible herbs- chives, lavender, marjoram
This is an example of a traditional landscaping in Boston.
This is an example of a traditional landscaping in Boston.


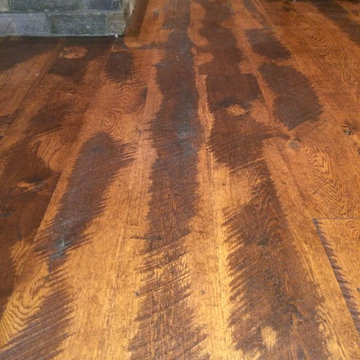 Vermont Plank Flooring
New white oak wide plank flooring pre-finished with hit & miss texture to create a rustic, antique look. White oak planks are available unfinished or prefinished to your specifications. Widths up to 15" and lengths up to 14'. ----- Call us at 877-645-4317 to discuss your custom floor.
207