
Search results for "Vermont" in Home Design Ideas


 Vermont Kitchens
Beautiful flat painted white with Egger accent kitchen done for our client in Mississauga. The kitchen was done in a European style with 2 different levels of cabinetry with different colors. The kitchen has a lot of storage due to the pantry cabinets.

 Birdseye Design
Architect: Birdseye
Builder: Northshire Builders
Photograph: Erica Allen Studio
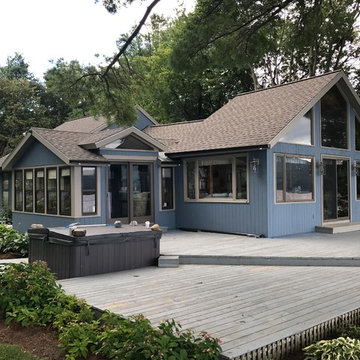
Inspiration for a modern exterior home remodel in Burlington
Inspiration for a modern exterior home remodel in Burlington
Find the right local pro for your project

 Zone4 Landscapes Ltd.
The view across the pond includes the Canadian Select Cherries (also called Red Chokecherry, Shubert Select Cherry, etc.), Queen of the Prairie, red twig dogwoods and several varieties of physocarpus including the species green one.
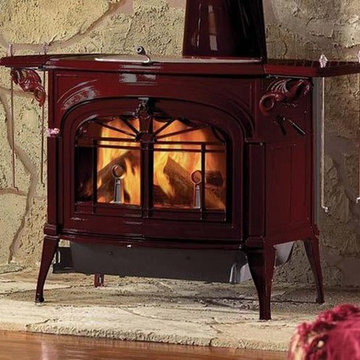


 Vermont Plank Flooring
6″ face (width), Select Grade, Plain Sawn White Oak planks were used for this engineered project. Planks ranged in length from 3′ to 13+’.
Flooring: Select Grade Plain Sawn White Oak Plank Flooring in 6″ widths
Finish: VNC Clear Satin Finish





 Mary LeBlanc Landscape Design
Mary LeBlanc
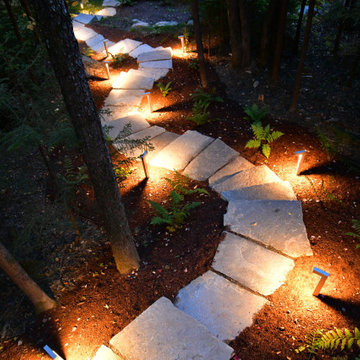
This is an example of a transitional landscaping in Boston.
This is an example of a transitional landscaping in Boston.


 Sally Scott Interior Designer
Karissa Van Tassel
Inspiration for a rustic kitchen remodel in Burlington
Inspiration for a rustic kitchen remodel in Burlington
 Donald Pell - Gardens
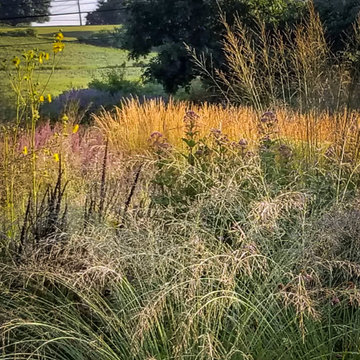
A mixture of perennial grasses with Eupatorium and Silphium.
Design ideas for a huge contemporary drought-tolerant and full sun backyard stone flower bed in Philadelphia for summer.
Design ideas for a huge contemporary drought-tolerant and full sun backyard stone flower bed in Philadelphia for summer.

 Train Architects
Deep Rock Barn is a six-stall horse barn located on a hillside overlooking the farm property. The barn, covered in reclaimed cypress boards, has an immediate patina of age and blends with the existing farm structures scattered on the farm. The mass of the barn is reduced with an open walk on one side with shed roof that gives direct access to the farm manager’s office. Tack room and wash stall complete the main level with the upper level being used for hay storage. The clients’ desire to maintain the high degree of detail prevalent in the other farm buildings was achieved with cooperation of the designer with the barn builder. Train also worked with the manufacturer of the doors and stalls to ensure design detail consistency.


240