
Search results for "Vermont" in Home Design Ideas


 True Residential
True Professional Series 24" Beverage Center & True Professional Series 15" Wine Cabinet
Example of a transitional kitchen design in St Louis
Example of a transitional kitchen design in St Louis


Find the right local pro for your project




 Guardian Roofing & Gutters
Beautiful Roof Replacement in Classic Metal's Oxford Metal Shingle in Vermont Slate on a Historical House
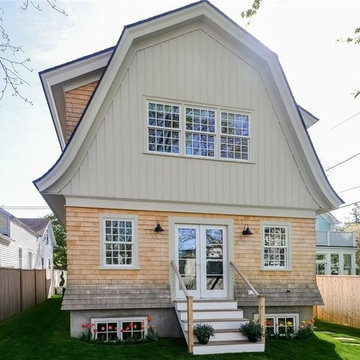
Inspiration for a house exterior remodel in Seattle with a metal roof
Inspiration for a house exterior remodel in Seattle with a metal roof


 Ally Whalen
Inspiration for a rustic galley enclosed kitchen remodel in Charleston with a double-bowl sink, recessed-panel cabinets and no island

 Davis Frame Company
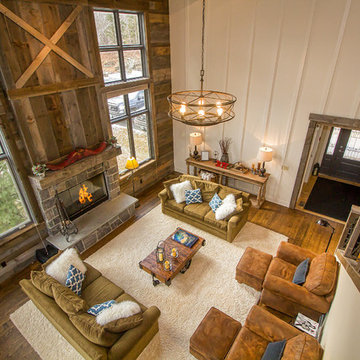
An open concept dining room, kitchen and great room allows for easy entertaining at this lakeside home.
Example of a large classic medium tone wood floor kitchen/dining room combo design in Burlington with a standard fireplace and a stone fireplace
Example of a large classic medium tone wood floor kitchen/dining room combo design in Burlington with a standard fireplace and a stone fireplace

 Meditch Murphey Architects
View of family and dining room from the loft.
photo by Lael Taylor
Family room - small rustic open concept light wood floor and brown floor family room idea in DC Metro with beige walls
Family room - small rustic open concept light wood floor and brown floor family room idea in DC Metro with beige walls

 Julie Moir Messervy Design Studio (JMMDS)
This pool terrace in southern Vermont is nestled into a hillside below the main house with a breathtaking view of mountains receding into the distance. The terrace unites the pool, hot tub, pool house, outdoor kitchen and dining areas, firepit, and abundant planting beds. To complement the scale of the view and the house, everything we created for the pool area is also appropriately overscaled.
A massive Sugarledge slab of stone sits beneath the large black granite dining table, while another slab abuts the dramatic fire pit.
Local materials were used wherever possible: Chester stone for the terrace, local granite for the firepit, Vermont white cedars for the poolhouse, and predominantly native plants with some specialty perennials and annuals.
Photo: Susan Teare.
 Davis Frame Company
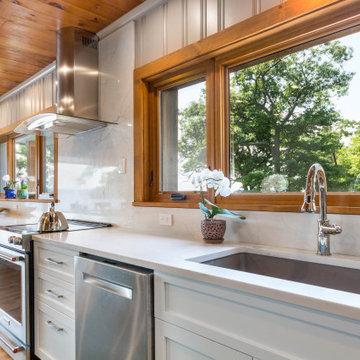
Gorgeous white cabinets pop with the natural beauty of the surrounding timber frame in this Vermont Mountainside timber frame vacation home.
Eat-in kitchen - mid-sized rustic l-shaped medium tone wood floor eat-in kitchen idea in Burlington with white cabinets, granite countertops, multicolored backsplash, an island, an undermount sink, recessed-panel cabinets, stone tile backsplash and stainless steel appliances
Eat-in kitchen - mid-sized rustic l-shaped medium tone wood floor eat-in kitchen idea in Burlington with white cabinets, granite countertops, multicolored backsplash, an island, an undermount sink, recessed-panel cabinets, stone tile backsplash and stainless steel appliances
76