
Search results for "Vermont" in Home Design Ideas


 Gilberte Interiors, inc
Inspiration for a mid-sized transitional medium tone wood floor family room remodel in Burlington

 Sheldon Richard Kostelecky Architect
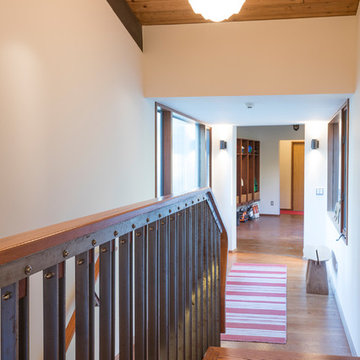
This new 7,500 sf shingle style home in a leafy suburban MetroWest Boston town combines the forms and details of Craftsman style with the Shingle style. The garage and second floor childrens' bedrooms above was designed to recall Vermont barns, with the stone "foundation" and the red painted vertical board and batten second floor. The cupola, a typical feature in Vermont barns, bring light into the second floor hallway.
Find the right local pro for your project

 SV Design
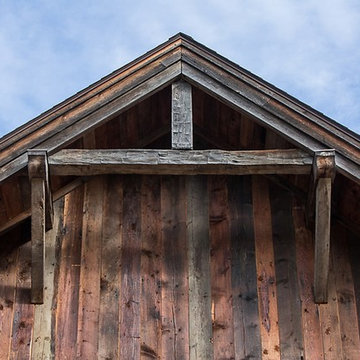
Nestled in the hills of Vermont is a relaxing winter retreat that looks like it was planted there a century ago. Our architects worked closely with the builder at Wild Apple Homes to create building sections that felt like they had been added on piece by piece over generations. With thoughtful design and material choices, the result is a cozy 3,300 square foot home with a weathered, lived-in feel; the perfect getaway for a family of ardent skiers.
The main house is a Federal-style farmhouse, with a vernacular board and batten clad connector. Connected to the home is the antique barn frame from Canada. The barn was reassembled on site and attached to the house. Using the antique post and beam frame is the kind of materials reuse seen throughout the main house and the connector to the barn, carefully creating an antique look without the home feeling like a theme house. Trusses in the family/dining room made with salvaged wood echo the design of the attached barn. Rustic in nature, they are a bold design feature. The salvaged wood was also used on the floors, kitchen island, barn doors, and walls. The focus on quality materials is seen throughout the well-built house, right down to the door knobs.

 Lindsay Jay DESIGNS, LLC
Lindsay Parnagian
Kitchen/dining room combo - mid-sized transitional light wood floor kitchen/dining room combo idea in Burlington with gray walls
Kitchen/dining room combo - mid-sized transitional light wood floor kitchen/dining room combo idea in Burlington with gray walls


 HALI BECKMAN, LTD.
This relocated barn is at the base and overlooks of Mt. Equinox, Manchester, VT. A farm pond was installed and is stocked with trout and provides a delightful water element to this landscape.

 The McKernon Group
:
This shows the comfortable seating area for watching TV and the storage and game area of the family room. This is located in the basement of the house and has a walkout patio accessible through the double doors.

 Laurel Feldman Interiors, IIDA
Example of a large mountain style master beige tile and porcelain tile multicolored floor and porcelain tile drop-in bathtub design in Chicago with an undermount sink and soapstone countertops

 Julie Moir Messervy Design Studio (JMMDS)
This terraced landscape in Vermont flows from a high perch on a contemporary home’s second-story viewing deck through a grassy play space with a fire pit terrace, past mown fields to a swimming pond with a small lake house and on through a wet meadow to a beaver pond beyond. Here, perennial beds jam-packed with color hug the sides of the garage, topped with solar panels.
Photo by Susan Teare.
 Julie Moir Messervy Design Studio (JMMDS)
This pool terrace in southern Vermont is nestled into a hillside below the main house with a breathtaking view of mountains receding into the distance. The terrace unites the pool, hot tub, pool house, outdoor kitchen and dining areas, firepit, and abundant planting beds. To complement the scale of the view and the house, everything we created for the pool area is also appropriately overscaled.
A massive Sugarledge slab of stone sits beneath the large black granite dining table, while another slab abuts the dramatic fire pit.
Local materials were used wherever possible: Chester stone for the terrace, local granite for the firepit, Vermont white cedars for the poolhouse, and predominantly native plants with some specialty perennials and annuals.
Photo: Susan Teare.
 The McKernon Group
:
This lake house has a finished basement level family room with a walkout to the lower level overlooking the lake. It allows separate space for tv viewing and game room.

 Garden Arts / Manchester Fence Company
This is a 1500 sf Wedding Pavillion built from full color bluestone at the pond owned by the famous Equinox Hotel and Resort in Manchester, Vermont. Prior to this pavilion, event guests stood on the lawn which was often muddy. Now there is a solid and attractive surface for them. Job completed in Spring 2013. Gentleman on left is one of our craftsmen. This man a French guy named Jeremy.
 Julie Moir Messervy Design Studio (JMMDS)
This pool terrace in southern Vermont is nestled into a hillside below the main house with a breathtaking view of mountains receding into the distance. The terrace unites the pool, hot tub, pool house, outdoor kitchen and dining areas, firepit, and abundant planting beds. To complement the scale of the view and the house, everything we created for the pool area is also appropriately overscaled.
A massive Sugarledge slab of stone sits beneath the large black granite dining table, while another slab abuts the dramatic fire pit.
Local materials were used wherever possible: Chester stone for the terrace, local granite for the firepit, Vermont white cedars for the poolhouse, and predominantly native plants with some specialty perennials and annuals.
Photo: Susan Teare.

 CDN Remodeling LLC
From master bedroom additions to small bedroom redesigns, we bring your bedroom design ideas to life with professionalism and on-trend craftsmanship. Our in-house designer can create a chic bedroom plan for any budget. And we will deliver that luxurious bedroom retreat you’ve been dreaming of — on time and at the best cost.
CONTACT US: Call 802-753-6424
Services
In-House Design Services
Window Treatments
Walk-in Closets
Wood Paneling
Bedroom Lighting Designs
Master Bedrooms
Soothing Paint Colors
Accent Walls
Addition Plans
Built-ins
Sitting Rooms
Bunk Beds
Bedroom Balconies
Bedroom & Bathroom Suites
Small Bedroom Ideas
Aging in Place Plans

 The Door Maker
Door Style: Vermont Shaker | Color: Snow White. Work done by Gum Tree Cabinets: http://gumtreecabinets.com/


 Patterson and Smith Construction, Inc.
Barrett Photography
Eclectic medium tone wood floor kitchen/dining room combo photo in Burlington with gray walls
Eclectic medium tone wood floor kitchen/dining room combo photo in Burlington with gray walls


73