
Search results for "Vermont" in Home Design Ideas


 Patterson and Smith Construction, Inc.
Barrett Photography
Example of an eclectic carpeted straight staircase design in Burlington
Example of an eclectic carpeted straight staircase design in Burlington

 Franklin Fireplace
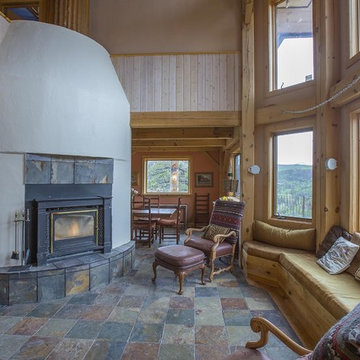
Inspiration for a timeless light wood floor living room remodel in Orange County with beige walls, a wood stove and a stone fireplace
Find the right local pro for your project
 Patterson and Smith Construction, Inc.
Barrett Photography
Inspiration for an eclectic bathroom remodel in Burlington
Inspiration for an eclectic bathroom remodel in Burlington
 Patterson and Smith Construction, Inc.
Barrett Photography
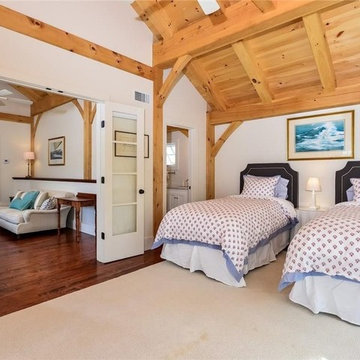
Bedroom - eclectic bedroom idea in Burlington
Bedroom - eclectic bedroom idea in Burlington





 Piper Interior Design
A Vermont 3 season porch filled with family heirlooms and a place to rest during the humid New England summer nights.
Photo: Arielle Thomas
Mid-sized elegant slate floor and multicolored floor sunroom photo in Burlington with a standard ceiling
Mid-sized elegant slate floor and multicolored floor sunroom photo in Burlington with a standard ceiling
 Marvin
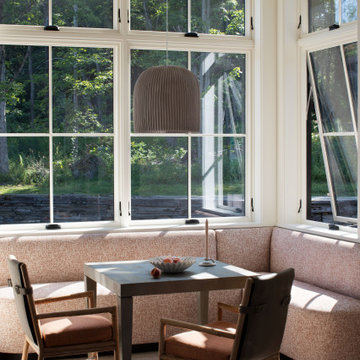
The homeowners of this transitional contemporary home near Albany, Vermont, are avid bird watchers. When building their new home near the Green Mountains, they wanted windows and doors that provided natural views while also helping to protect the local bird population. The homeowners used bird-friendly, bird-strike-deterring glass to meet both of these goals.
The homeowners used the services of the Marvin at 7 Tide Brand Experience Center in Boston, Massachusetts, to help curate the window and door choices for their project, including confirming their desire to use bird-friendly glass in Marvin Ultimate collection windows and exterior doors. To complete their home, they selected interior doors from TruStile.

 Maynard Design + Architecture
Custom table designed and built by Nick Maynard, Maynard Design + Architecture.
Photo Credit: Corey Hendrickson
Minimalist dining room photo in Boston
Minimalist dining room photo in Boston


 Julie Moir Messervy Design Studio (JMMDS)
This pool terrace in southern Vermont is nestled into a hillside below the main house with a breathtaking view of mountains receding into the distance. The terrace unites the pool, hot tub, pool house, outdoor kitchen and dining areas, firepit, and abundant planting beds. To complement the scale of the view and the house, everything we created for the pool area is also appropriately overscaled.
A massive Sugarledge slab of stone sits beneath the large black granite dining table, while another slab abuts the dramatic fire pit.
Local materials were used wherever possible: Chester stone for the terrace, local granite for the firepit, Vermont white cedars for the poolhouse, and predominantly native plants with some specialty perennials and annuals.
Photo: Susan Teare.

75