
Search results for "Vermont" in Home Design Ideas


 Julie Moir Messervy Design Studio (JMMDS)
This pool terrace in southern Vermont is nestled into a hillside below the main house with a breathtaking view of mountains receding into the distance. The terrace unites the pool, hot tub, pool house, outdoor kitchen and dining areas, firepit, and abundant planting beds. To complement the scale of the view and the house, everything we created for the pool area is also appropriately overscaled.
A massive Sugarledge slab of stone sits beneath the large black granite dining table, while another slab abuts the dramatic fire pit.
Local materials were used wherever possible: Chester stone for the terrace, local granite for the firepit, Vermont white cedars for the poolhouse, and predominantly native plants with some specialty perennials and annuals.
Photo: Susan Teare.

 Housewright Construction Inc.
GBH Photography
Example of a mid-sized classic master multicolored tile and ceramic tile alcove shower design in Burlington with a two-piece toilet, green walls and a pedestal sink
Example of a mid-sized classic master multicolored tile and ceramic tile alcove shower design in Burlington with a two-piece toilet, green walls and a pedestal sink
Find the right local pro for your project


 Inspired Closets Vermont
We maximize every inch of your space in your walk-in closet. You will have even more room for your favorite shoes, tops, handbags, and accessories!
Large trendy gender-neutral white floor walk-in closet photo in Burlington
Large trendy gender-neutral white floor walk-in closet photo in Burlington
 Julie Moir Messervy Design Studio (JMMDS)
This pool terrace in southern Vermont is nestled into a hillside below the main house with a breathtaking view of mountains receding into the distance. The terrace unites the pool, hot tub, pool house, outdoor kitchen and dining areas, firepit, and abundant planting beds. To complement the scale of the view and the house, everything we created for the pool area is also appropriately overscaled.
A massive Sugarledge slab of stone sits beneath the large black granite dining table, while another slab abuts the dramatic fire pit.
Local materials were used wherever possible: Chester stone for the terrace, local granite for the firepit, Vermont white cedars for the poolhouse, and predominantly native plants with some specialty perennials and annuals.
Photo: Susan Teare.
 Julie Moir Messervy Design Studio (JMMDS)
This pool terrace in southern Vermont is nestled into a hillside below the main house with a breathtaking view of mountains receding into the distance. The terrace unites the pool, hot tub, pool house, outdoor kitchen and dining areas, firepit, and abundant planting beds. To complement the scale of the view and the house, everything we created for the pool area is also appropriately overscaled.
A massive Sugarledge slab of stone sits beneath the large black granite dining table, while another slab abuts the dramatic fire pit.
Local materials were used wherever possible: Chester stone for the terrace, local granite for the firepit, Vermont white cedars for the poolhouse, and predominantly native plants with some specialty perennials and annuals.
Photo: Susan Teare.

 Susan Laura Interior Design
Carolyn Bates Photography
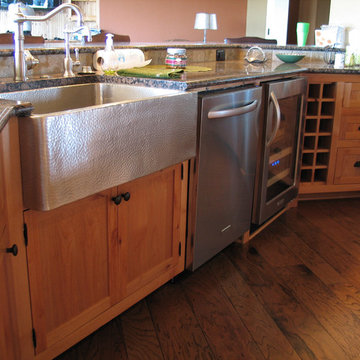
Mid-sized mountain style u-shaped medium tone wood floor open concept kitchen photo in Burlington with a farmhouse sink, raised-panel cabinets, distressed cabinets, solid surface countertops, ceramic backsplash and paneled appliances
Mid-sized mountain style u-shaped medium tone wood floor open concept kitchen photo in Burlington with a farmhouse sink, raised-panel cabinets, distressed cabinets, solid surface countertops, ceramic backsplash and paneled appliances

 The Door Maker
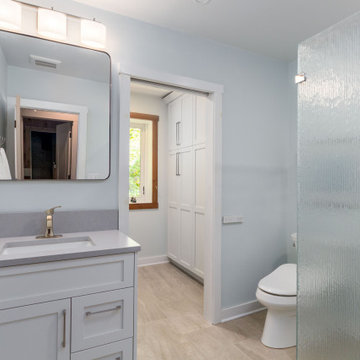
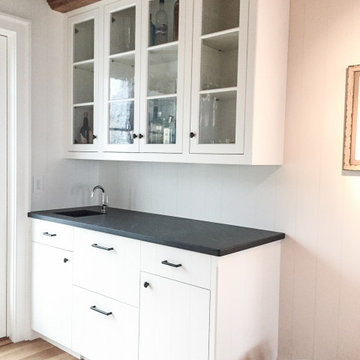
Door Profile: Vermont Shaker | Color: Snow White | Work done by Gum Tree Cabinets: http://gumtreecabinets.com/
 The Door Maker
Door Profile: Vermont Shaker | Color: Snow White | Work done by Gum Tree Cabinets: http://gumtreecabinets.com/





83