
Search results for "Vermont" in Home Design Ideas


Find the right local pro for your project

 Putney Design
Warmed by winter sunshine, this west facing covered porch and nearby Burr Oak tree shelters the family room from hot afternoons in summer.
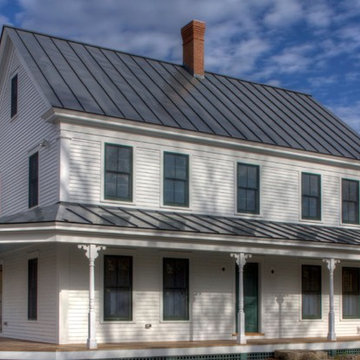
Example of a mid-sized cottage two-story wood gable roof design in Boston
Example of a mid-sized cottage two-story wood gable roof design in Boston

 Gilberte Interiors, inc
Example of a mid-sized transitional medium tone wood floor family room design in Burlington with a standard fireplace





 Hearthside Fireplace & Patio
Inspiration for a mid-sized rustic formal and open concept light wood floor and beige floor living room remodel in Providence with blue walls, a wood stove, a metal fireplace and no tv



 Patterson and Smith Construction, Inc.
McKee Macdonald
Mid-sized trendy master black tile and ceramic tile alcove bathtub photo in Burlington with flat-panel cabinets, white cabinets and white walls
Mid-sized trendy master black tile and ceramic tile alcove bathtub photo in Burlington with flat-panel cabinets, white cabinets and white walls


 Susan Laura Interior Design
Carolyn Bates Photography
Bedroom - mid-sized rustic guest carpeted bedroom idea in Burlington
Bedroom - mid-sized rustic guest carpeted bedroom idea in Burlington
 Hearthside Fireplace & Patio
Living room - mid-sized rustic formal and open concept light wood floor and beige floor living room idea in Providence with blue walls, a wood stove, a metal fireplace and no tv

 Newschool Builders LLC
For this project, our client came to us looking for a full-service company to build a custom, high-efficient new home with minimal exterior maintenance. In order to achieve this, we used a different medium of product, including split-faced concrete block to natural cedar siding, both of which require zero maintenance.
The design throughout was congruent with the contemporary farmhouse aesthetic and highly-efficient goal of the client and adhering to the energy standards of Efficiency Vermont. A few of the features included a finished concrete floor, a cutting-edge wood-fired boiler system to efficiently heat the home.


86