
Search results for "Versatile function" in Home Design Ideas
 My Home Floor Plans
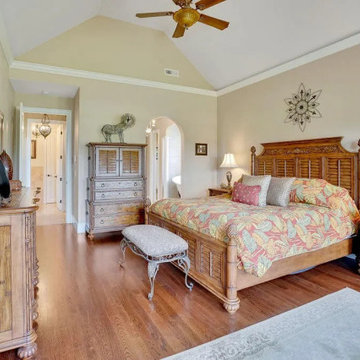
This stunning 2-story Traditional home plan showcases timeless brick architecture and a welcoming layout designed for modern living. Featuring 4 bedrooms, 3.5 baths, and 3,565 heated sq. ft., the design blends classic curb appeal with versatile functionality. A first-floor Owner’s Suite, vaulted and tray ceilings, and an open-concept flow between the great room, kitchen, and dining areas make this plan ideal for families and entertainers alike. Outdoor living is just as inviting, with covered front and rear porches plus a grilling patio for gatherings. Included CAD blueprints ensure customization is easy, giving you the flexibility to make this Nashville home truly your own.
 My Home Floor Plans
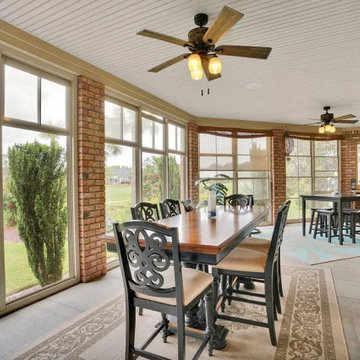
This stunning 2-story Traditional home plan showcases timeless brick architecture and a welcoming layout designed for modern living. Featuring 4 bedrooms, 3.5 baths, and 3,565 heated sq. ft., the design blends classic curb appeal with versatile functionality. A first-floor Owner’s Suite, vaulted and tray ceilings, and an open-concept flow between the great room, kitchen, and dining areas make this plan ideal for families and entertainers alike. Outdoor living is just as inviting, with covered front and rear porches plus a grilling patio for gatherings. Included CAD blueprints ensure customization is easy, giving you the flexibility to make this Nashville home truly your own.
 My Home Floor Plans
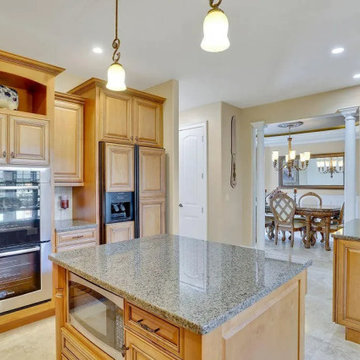
This stunning 2-story Traditional home plan showcases timeless brick architecture and a welcoming layout designed for modern living. Featuring 4 bedrooms, 3.5 baths, and 3,565 heated sq. ft., the design blends classic curb appeal with versatile functionality. A first-floor Owner’s Suite, vaulted and tray ceilings, and an open-concept flow between the great room, kitchen, and dining areas make this plan ideal for families and entertainers alike. Outdoor living is just as inviting, with covered front and rear porches plus a grilling patio for gatherings. Included CAD blueprints ensure customization is easy, giving you the flexibility to make this Nashville home truly your own.
Find the right local pro for your project

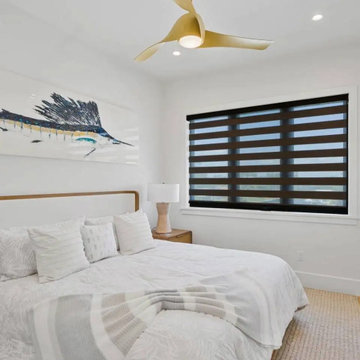
 EV Blinds Window Treatment Store
Why choose between light and privacy when you can have both? Double shades, also known as dual shades, combine two fabrics in one sleek treatment—a light-filtering shade for soft daylight and a blackout shade for total privacy or restful sleep. Perfect for bedrooms, living rooms, and media spaces, EV Blinds’ dual-shade systems are custom-built to glide effortlessly, with motorized options for scheduled control. Designed to disappear into your architecture, they bring seamless elegance and versatile function to your Southwest Florida home.
 My Home Floor Plans
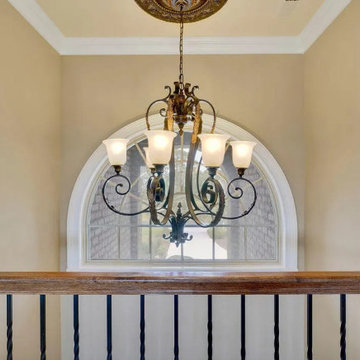
This stunning 2-story Traditional home plan showcases timeless brick architecture and a welcoming layout designed for modern living. Featuring 4 bedrooms, 3.5 baths, and 3,565 heated sq. ft., the design blends classic curb appeal with versatile functionality. A first-floor Owner’s Suite, vaulted and tray ceilings, and an open-concept flow between the great room, kitchen, and dining areas make this plan ideal for families and entertainers alike. Outdoor living is just as inviting, with covered front and rear porches plus a grilling patio for gatherings. Included CAD blueprints ensure customization is easy, giving you the flexibility to make this Nashville home truly your own.

 Miller-Roodell Architects Ltd
Coming from Minnesota this couple already had an appreciation for a woodland retreat. Wanting to lay some roots in Sun Valley, Idaho, guided the incorporation of historic hewn, stone and stucco into this cozy home among a stand of aspens with its eye on the skiing and hiking of the surrounding mountains.
Miller Architects, PC

Sponsored
Columbus, OH

Structural Remodeling
Franklin County's Heavy Timber Specialists | Best of Houzz 2020!

 CG&S Design-Build
Design by Joanna Hartman
Photography by Ryann Ford
Styling by Adam Fortner
This bath features 3cm Bianco Carrera Marble at the vanities, Restoration Hardware, Ann Sacks "Savoy" 3X6 and 2x4 tile in Dove on shower walls and backsplash, D190 Payette Liner for shower walls and niche, 3" Carrara Hex honed and polished floor and shower floor tile, Benjamin Moore "River Reflections" paint, and Restoration Hardware chrome Dillon sconces.

 ZeroEnergy Design
The reconfiguration of the master bathroom opened up the space by pairing a platform shower with a freestanding tub. The open shower, wall-hung vanity, and wall-hung water closet create continuous flooring and an expansive feeling. The result is a welcoming space with a calming aesthetic.



 Hard Topix LLC

Concrete Countertops are featured on the perimeter of this ktichen. Countertop color is Chelsea Gray by Benjamin Moore.
Eat-in kitchen - large transitional l-shaped medium tone wood floor eat-in kitchen idea in Grand Rapids with an undermount sink, concrete countertops, gray backsplash, glass tile backsplash, stainless steel appliances and an island
Eat-in kitchen - large transitional l-shaped medium tone wood floor eat-in kitchen idea in Grand Rapids with an undermount sink, concrete countertops, gray backsplash, glass tile backsplash, stainless steel appliances and an island

 Outdoor Dreams
Patio - mid-sized rustic backyard concrete paver patio idea in Richmond with a fire pit and no cover





 Bates Masi Architects LLC
Bates Masi Architects
Trendy gender-neutral medium tone wood floor kids' room photo in New York with white walls
Trendy gender-neutral medium tone wood floor kids' room photo in New York with white walls

 Alexander D. Latham III Architecture
Alexander D. Latham III
Inspiration for a coastal powder room remodel in New York with an undermount sink, shaker cabinets and white cabinets
Inspiration for a coastal powder room remodel in New York with an undermount sink, shaker cabinets and white cabinets

 Alair Homes Charlotte
Jim Scmid
Example of a classic medium tone wood floor kitchen design in Charlotte with stainless steel appliances
Example of a classic medium tone wood floor kitchen design in Charlotte with stainless steel appliances

 Holly Mathis Interiors
Becky Griffin's Curious Details
Enclosed kitchen - small traditional galley multicolored floor enclosed kitchen idea in Houston with a single-bowl sink, recessed-panel cabinets, white cabinets, white backsplash, subway tile backsplash and stainless steel appliances
Enclosed kitchen - small traditional galley multicolored floor enclosed kitchen idea in Houston with a single-bowl sink, recessed-panel cabinets, white cabinets, white backsplash, subway tile backsplash and stainless steel appliances

 Nathaniel Ebert
Sleeping porch from Amelia Island project
Beach style screened-in front porch photo in Jacksonville with decking and a roof extension
Beach style screened-in front porch photo in Jacksonville with decking and a roof extension

 LABLstudio
A pre-war West Village bachelor pad inspired by classic mid-century modern designs, mixed with some industrial, traveled, and street style influences. Our client took inspiration from both his travels as well as his city (NY!), and we really wanted to incorporate that into the design. For the living room we painted the walls a warm but light grey, and we mixed some more rustic furniture elements, (like the reclaimed wood coffee table) with some classic mid-century pieces (like the womb chair) to create a multi-functional kitchen/living/dining space. Using a versatile kitchen cart with a mirror above it, we created a small bar area, which was definitely on our client's wish list!
Photos by Matthew Williams
13