Search results for "Versatility" in Home Design Ideas

Greg Hadley Photography
Example of a classic master white tile and stone tile marble floor double shower design in DC Metro with raised-panel cabinets, medium tone wood cabinets and marble countertops

After going through the tragedy of losing their home to a fire, Cherie Miller of CDH Designs and her family were having a difficult time finding a home they liked on a large enough lot. They found a builder that would work with their needs and incredibly small budget, even allowing them to do much of the work themselves. Cherie not only designed the entire home from the ground up, but she and her husband also acted as Project Managers. They custom designed everything from the layout of the interior - including the laundry room, kitchen and bathrooms; to the exterior. There's nothing in this home that wasn't specified by them.
CDH Designs
15 East 4th St
Emporium, PA 15834
Find the right local pro for your project
Peninsula seating for two with classic corbels and wainscot paneling.
Inspiration for a timeless kitchen remodel in Other

This is an example of a mid-sized transitional stone back porch design in Raleigh with a fire pit and a roof extension.

Greg Hadley Photography
Instead of a straight hallway, our designer suggested a more dramatic connection between the addition and original home—one that would allow light the flood through both floors. Though the home had 9-foot ceilings on the lower level, in the stair area the ceiling was only 7-feet. To open up the space, she opted for a step up to a landing across from the original stairs. The landing is open to the lower level.
To create this floating landing, our engineer suggested adding a stringer beam that runs from the existing landing to the new landing. The windows in the landing face the north, so we added a skylight to bring in more natural light.

In this San Bruno ADU construction project, we worked closely with you from start to finish, ensuring an efficient construction. From obtaining permits to finalizing design details, we handled each step with care. Our team transformed this space with a modern, open layout tailored for both style and functionality. As experienced San Bruno ADU design and build experts, we focused on quality construction, integrating durable materials and efficient solutions to maximize space. The result? It's a beautifully done ADU that feels like home.
San Bruno ADU Builders - https://www.aduspecialistbayarea.com/locations/san-bruno/
San Bruno ADU Floor Plan - https://www.aduspecialistbayarea.com/adu-floor-plans/san-bruno/2-bed-2-bath/
San Bruno ADU Regulations - https://www.aduspecialistbayarea.com/adu-regulations/san-bruno/
ADU Project in San Bruno - https://www.aduspecialistbayarea.com/projects/san-bruno/toledo-family-adu/

This transitional style hall bath design in Farmington Hills is ideal as a main bath, kids' bathroom, or guest bath design. The vanity cabinet by DesignCraft with a Mission door style in cherry wood with a peppercorn finish offers a warm foundation for this bathroom. The cabinetry is complemented by Richelieu drawer and door pulls, and offers ample storage for a busy multi-purpose bathroom. A Caesarstone Calacatta Nuvo countertop accents the cabinet finish and includes a 4" backsplash. The space also incorporates two sinks, a combination shower/bathtub with a recessed storage niche, and a linen cabinet for extra storage next to the bathtub.

Separate toilet room features a pocket door between the toilet and the shower/vanity space. A separate pocket door leads to the hallway as well.
Bathroom - mid-sized traditional ceramic tile and brown floor bathroom idea in Philadelphia with recessed-panel cabinets, gray cabinets, a one-piece toilet, green walls, an undermount sink and quartz countertops

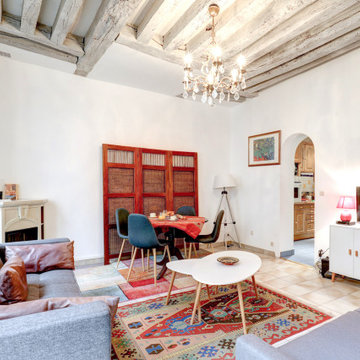
Parisian apartments often have hardwood floors that are perfect for showcasing beautiful area rugs.
Inspiration for a timeless living room remodel in Other

The Pool Room has a private Changing Area for guests, as well as much needed Storage Space.
Transitional pool photo in Houston
45