
Search results for "Versatility" in Home Design Ideas

 14+CO Design Studio
Julie Florio Photography
Example of a mid-sized trendy open concept light wood floor and beige floor living room design in New York with white walls, a standard fireplace, a brick fireplace and a media wall
Example of a mid-sized trendy open concept light wood floor and beige floor living room design in New York with white walls, a standard fireplace, a brick fireplace and a media wall
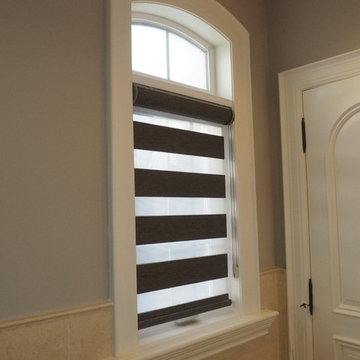
 Trendy Blinds & Closets
Trendy Blinds: Dual Combi Wood Look Elegance Wide in Dark Grey. Good for small windows too.
Inspiration for a contemporary upholstered entryway remodel in Toronto
Inspiration for a contemporary upholstered entryway remodel in Toronto

 Hunter Douglas
Inspiration for a large contemporary open concept and formal porcelain tile and beige floor living room remodel in New York with beige walls, no fireplace and no tv
Find the right local pro for your project

 Larina Kase Interior Design
This is a breakfast area in a colonial style home with an open floor plan. The table is custom-made, reclaimed wood from a barn that was torn down in Lancaster County, PA. The legs were painted gray and red chairs bring energy to the soothing light-filled space. A glass and chrome chandelier adds to the open and airy feel. The gallery wall for child's art is designed to be interchangeable so that pieces can be swapped out as the children get older and want to display new pieces.
Joyce Smith Photography
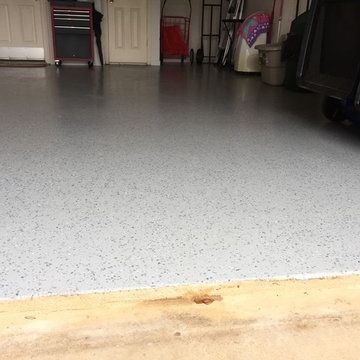
 Versatile Coatings LLC
The customer had VCT on the floor and had a bad water leak that caused it to start coming off. Instead of going back with VCT they wanted something that would hold up if there was another leak and something more decorative. They went with my partial flake garage floor coating and couldn't be happier!

 Vibrini™ Furnishings

Organize your shoe collection and create a comfortable space to put on your shoes with this padded shoe bench. Designed with removable linen-look fabric and a sturdy construction, this shoe bench is both functional and stylish. Perfect for small spaces, it can hold 8-10 pairs of shoes, including boots and flats up to size 44.

 Design Theory Interiors, LLC
Inspiration for a mid-sized contemporary 3/4 gray tile and porcelain tile porcelain tile and gray floor alcove shower remodel in Atlanta with flat-panel cabinets, dark wood cabinets, a one-piece toilet, gray walls, an integrated sink, quartzite countertops and a hinged shower door
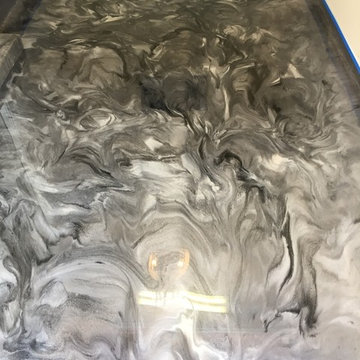 Versatile Coatings LLC
Grey, pearl and black metallic epoxy floor coating applied to a garage floor.
Example of a small minimalist attached one-car garage design in Dallas
Example of a small minimalist attached one-car garage design in Dallas

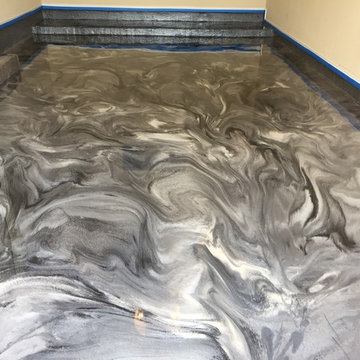 Versatile Coatings LLC
Grey, pearl and black metallic epoxy floor coating applied to a garage floor.
Garage - small modern attached one-car garage idea in Dallas
Garage - small modern attached one-car garage idea in Dallas
 Greenscaper landscape design & construction
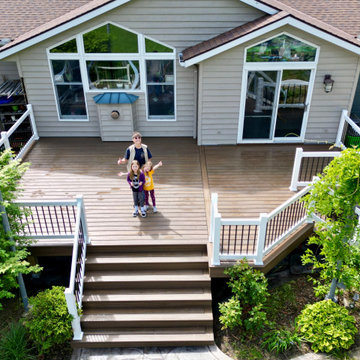
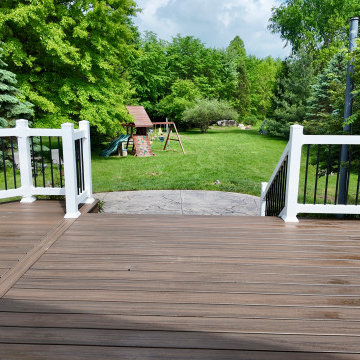
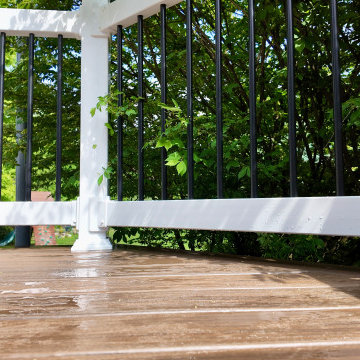
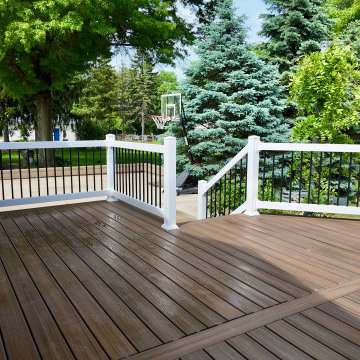
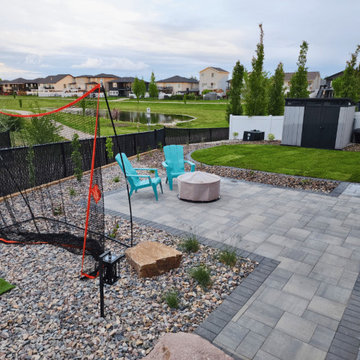
Enjoy the perfect balance of relaxation and fun with a beautifully designed backyard patio featuring a dedicated play area. This thoughtfully crafted space offers a stylish and durable patio for outdoor gatherings, while the play area provides a safe and engaging environment for children. A perfect blend of comfort and functionality for the whole family to enjoy!

 Celeste Lewis Architecture
Sally Painter
Enclosed kitchen - mid-sized craftsman u-shaped medium tone wood floor enclosed kitchen idea in Portland with a farmhouse sink, shaker cabinets, white cabinets, quartz countertops, white backsplash, subway tile backsplash, stainless steel appliances and white walls
Enclosed kitchen - mid-sized craftsman u-shaped medium tone wood floor enclosed kitchen idea in Portland with a farmhouse sink, shaker cabinets, white cabinets, quartz countertops, white backsplash, subway tile backsplash, stainless steel appliances and white walls
 Hunter-Garrett Fine Homes

Walk-in closet - large transitional gender-neutral carpeted and gray floor walk-in closet idea in Oklahoma City with open cabinets and gray cabinets


49