
Search results for "Version" in Home Design Ideas


 Johnson, Craven & Gibson
Entrance Courtyard. Photo by JCG Architects.
Elegant white two-story exterior home photo with a hip roof
Elegant white two-story exterior home photo with a hip roof

 Weatherwell Elite - Aluminum Shutters
This outdoor cabana come kitchen was turned into private sanctuary once the owners added Weatherwell Elite aluminum shutters. It gave them the flexibility to block the wind and the sun glare when needed, or open up to the view. It also created some much needed privacy from their neighbors. Now they can use their cabana 365 days a year.
Find the right local pro for your project

 Phase II, Inc.
Inspiration for a mid-sized transitional concrete floor dedicated laundry room remodel in Seattle with shaker cabinets, white cabinets, zinc countertops, white walls and a side-by-side washer/dryer

 Michele Lee Willson Photography
Elegant mudroom photo in San Francisco
Elegant mudroom photo in San Francisco
 Artistic Design and Construction, Inc
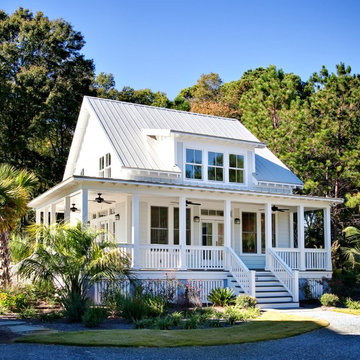
This little white cottage has been a hit ! We have sold versions of this plan that range from 1379SF to 2745SF all over the United States.
Inspiration for a small cottage home design remodel in Charleston
Inspiration for a small cottage home design remodel in Charleston




 Hayley Bridges Design
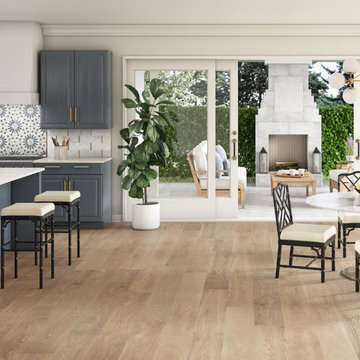
Inspiration for a mid-sized coastal 3/4 black and white tile and ceramic tile porcelain tile and multicolored floor alcove shower remodel in Santa Barbara with flat-panel cabinets, black cabinets, a one-piece toilet, white walls and an undermount sink


 SeattlebyDesign
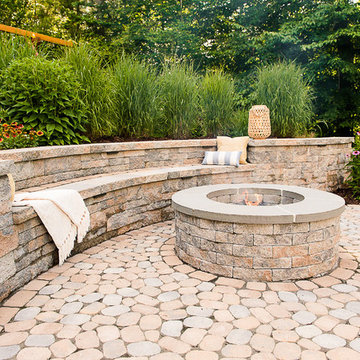
Inspiration for a contemporary straight concrete floor staircase remodel in Seattle with white walls

 Sogno Design Group
Michele Lee Wilson
Large craftsman brown three-story wood gable roof idea in San Francisco
Large craftsman brown three-story wood gable roof idea in San Francisco

 Ewing Aquatech Pools
Designed by Parker Ewing
Built in Baton Rouge, La.
Completed in August 2016
Example of a mid-sized trendy backyard rectangular and concrete paver lap pool house design in New Orleans
Example of a mid-sized trendy backyard rectangular and concrete paver lap pool house design in New Orleans

 Boss Design Center
Example of a 1960s galley concrete floor and gray floor kitchen design with flat-panel cabinets, black cabinets, black appliances, an island and white countertops

 Drawing Dept
View into kitchen with Panda Doors open.
Architect: Drawing Dept
Contractor: Camery Hensley Construction
Photography: Ross Van Pelt
Inspiration for a modern patio remodel in Cincinnati
Inspiration for a modern patio remodel in Cincinnati

 Morey Remodeling Group
Transitional multicolored floor and single-sink freestanding bathtub photo in Los Angeles with an undermount sink, shaker cabinets, light wood cabinets, white walls and gray countertops

 User
'Patio' tomatoes, basil, and parsley form the centerpieces of these three planters. Flowers accent the front. Learn how to grow easy vegetables that look great on your patio from the book "Easy Container Combos: Vegetables & Flowers." See a free, 24 page sample of the book at www.pamela-crawford.com. in the 'Books' section. Pamela Crawford designed and photographed the planter. Pamela designs landscapes throughout Palm Beach County, FL, including Boca Raton, Delray Beach, the town of Palm Beach, Palm Beach Gardens, Jupiter, and Wellington.

 Centre Sky Architecture Ltd
Example of a large mountain style brown split-level wood house exterior design with a shed roof and a mixed material roof

 Brynn Olson Design Group, LLC.
Family Room by Brynn Olson Design Group, Photography by Cynthia Lynn Kim
Transitional dark wood floor living room photo in Chicago with gray walls
Transitional dark wood floor living room photo in Chicago with gray walls


204