
Search results for "Version" in Home Design Ideas

 Pacific Garage Doors & Gates
Burbank & Glendale's Highly Preferred Garage Door & Gate Services
Location: North Hollywood, CA 91606
Example of a mid-sized tuscan white two-story stucco gable roof design in Los Angeles with a tile roof
Example of a mid-sized tuscan white two-story stucco gable roof design in Los Angeles with a tile roof

Inspiration for a mid-sized transitional formal and enclosed medium tone wood floor and brown floor living room remodel in Denver with beige walls, no fireplace and no tv

 Edge
Add UFP-Edge Timeless nickel gap shiplap to your home interior walls and ceilings for a beautiful space with sleek lines and a clean finish. The lasting appeal of smooth shiplap provides the perfect design element for a variety of design styles, including both modern farmhouse and transitional to name a few. Take your interior design to the next level by installing Timeless shiplap for added dimension and character.
Find the right local pro for your project

 User
Marcella Cobos
Small elegant 3/4 white tile and ceramic tile ceramic tile doorless shower photo in Los Angeles with an undermount sink, furniture-like cabinets, marble countertops, a two-piece toilet and blue walls
Small elegant 3/4 white tile and ceramic tile ceramic tile doorless shower photo in Los Angeles with an undermount sink, furniture-like cabinets, marble countertops, a two-piece toilet and blue walls

 Kristina Crestin Design
Beach style l-shaped gray floor dedicated laundry room photo in Manchester with an undermount sink, shaker cabinets, green cabinets, white walls and gray countertops

 Carriage Lane Design-Build Inc.
Photography: Stephani Buchman
Mid-sized minimalist master porcelain tile and gray tile porcelain tile alcove bathtub photo in Toronto with an undermount sink, flat-panel cabinets, white cabinets, quartzite countertops, white walls and white countertops
Mid-sized minimalist master porcelain tile and gray tile porcelain tile alcove bathtub photo in Toronto with an undermount sink, flat-panel cabinets, white cabinets, quartzite countertops, white walls and white countertops
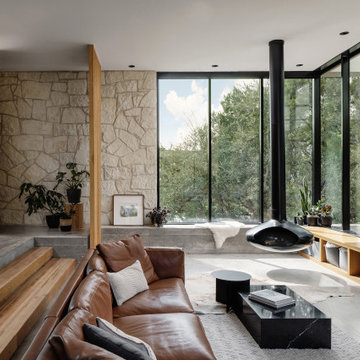
 North Arrow Studio
Sunken living room and hanging fireplace of Lean On Me House
Mid-sized minimalist open concept concrete floor living room photo in Austin with a hanging fireplace
Mid-sized minimalist open concept concrete floor living room photo in Austin with a hanging fireplace



 Platinum Builders LLC
Inspiration for a large transitional carpeted u-shaped wood railing staircase remodel in Omaha with carpeted risers


 Sundance Homes
Jake Boyd Photo
Example of a mid-sized minimalist gender-neutral dark wood floor walk-in closet design
Example of a mid-sized minimalist gender-neutral dark wood floor walk-in closet design


 Vi-Design
Example of a mid-sized classic medium tone wood floor and brown floor enclosed dining room design in New York with beige walls


 Interface Architecture & Design
Hoover
Inspiration for a mid-sized craftsman mixed siding and concrete gray front porch remodel with a dark wood front door and a roof extension
Inspiration for a mid-sized craftsman mixed siding and concrete gray front porch remodel with a dark wood front door and a roof extension


 Kayron Brewer, CMKBD / Studio K B
Drew Rice, Red Pants Studio
Open concept kitchen - transitional l-shaped medium tone wood floor and brown floor open concept kitchen idea in Seattle with an undermount sink, shaker cabinets, beige cabinets, quartzite countertops, stainless steel appliances and an island
Open concept kitchen - transitional l-shaped medium tone wood floor and brown floor open concept kitchen idea in Seattle with an undermount sink, shaker cabinets, beige cabinets, quartzite countertops, stainless steel appliances and an island
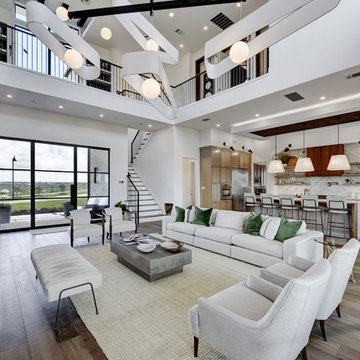

 KCS Residential Design
Rear view of home
Inspiration for a contemporary gray two-story exterior home remodel in San Francisco with a shed roof
Inspiration for a contemporary gray two-story exterior home remodel in San Francisco with a shed roof


 Twist Tours Real Estate and Portfolio Marketing
Kurt Forschen
1950s galley medium tone wood floor and brown floor open concept kitchen photo in Austin with an undermount sink, flat-panel cabinets, dark wood cabinets, blue backsplash, stainless steel appliances and a peninsula
1950s galley medium tone wood floor and brown floor open concept kitchen photo in Austin with an undermount sink, flat-panel cabinets, dark wood cabinets, blue backsplash, stainless steel appliances and a peninsula
211