
Search results for "Versions" in Home Design Ideas

 a Blade of Grass
Raised bluestone patio with granite sitting walls and custom granite fireplace.
Mountain style patio photo in Boston with a fire pit
Mountain style patio photo in Boston with a fire pit


Find the right local pro for your project

 AJF Design
Inspiration for a mid-sized traditional full sun backyard brick formal garden in DC Metro.

 Case Architects & Remodelers
Project Developer Samantha Klickna
https://www.houzz.com/pro/samanthaklickna/samantha-klickna-case-design-remodeling-inc
Designer Elena Eskandari
https://www.houzz.com/pro/eeskandari/elena-eskandari-case-design-remodeling-inc?lt=hl
Photography: Stacy Zarin Goldberg 2018

 Donald A. Gardner Architects
This classic exterior features an arched entry framed in tapered, square columns. Twin gables with a single center dormer provide simplicity. The two-story great room features a fireplace and built-in shelves and the open floor plan flows into the single dining room and island kitchen. A symmetrical master suite offers spacious relaxation. Find three bedrooms and two full bathrooms upstairs.
 Donald A. Gardner Architects
This classic exterior features an arched entry framed in tapered, square columns. Twin gables with a single center dormer provide simplicity. The two-story great room features a fireplace and built-in shelves and the open floor plan flows into the single dining room and island kitchen. A symmetrical master suite offers spacious relaxation. Find three bedrooms and two full bathrooms upstairs.


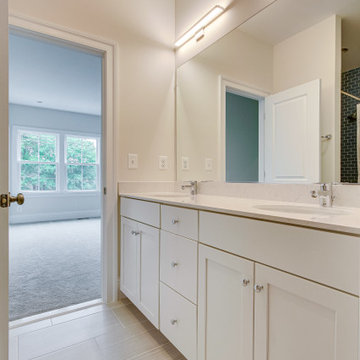

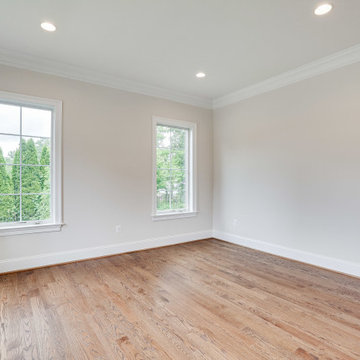
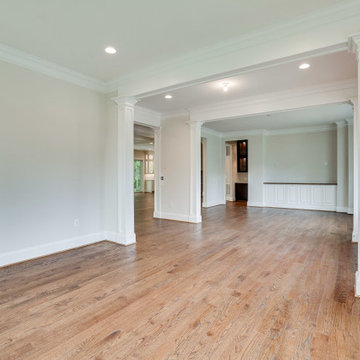
 Donald A. Gardner Architects
This classic exterior features an arched entry framed in tapered, square columns. Twin gables with a single center dormer provide simplicity. The two-story great room features a fireplace and built-in shelves and the open floor plan flows into the single dining room and island kitchen. A symmetrical master suite offers spacious relaxation. Find three bedrooms and two full bathrooms upstairs.

 Wentworth Style LLC
includes vaulted spaces, creative storage and display built ins, sitting areas and efficient workspaces for cooking.
Farmhouse kitchen photo in Manchester
Farmhouse kitchen photo in Manchester

 Jennifer Taylor Studio
Photographer: Beth Singer
Mid-sized elegant formal and enclosed carpeted living room photo in Detroit with a standard fireplace, no tv, beige walls and a plaster fireplace
Mid-sized elegant formal and enclosed carpeted living room photo in Detroit with a standard fireplace, no tv, beige walls and a plaster fireplace

 Town of Mt Laurel
Navy blue built-ins in the home office of the Southern Living Inspired Home in Mt Laurel.
Built by Mt Laurel's Town Builders
Photo by Tommy Daspit


 M.O.Daby Design
L+M's ADU is a basement converted to an accessory dwelling unit (ADU) with exterior & main level access, wet bar, living space with movie center & ethanol fireplace, office divided by custom steel & glass "window" grid, guest bathroom, & guest bedroom. Along with an efficient & versatile layout, we were able to get playful with the design, reflecting the whimsical personalties of the home owners.
credits
design: Matthew O. Daby - m.o.daby design
interior design: Angela Mechaley - m.o.daby design
construction: Hammish Murray Construction
custom steel fabricator: Flux Design
reclaimed wood resource: Viridian Wood
photography: Darius Kuzmickas - KuDa Photography


 Odd Job Landscaping
The enclosed organic vegetable garden has its own watering system, mesh fencing that extends underground to keep critters out and raised beds for all vegetables. The wood is cedar, and a convenient garden shed is attached.

 Michael Greenberg & Associates
Huge victorian gray three-story wood exterior home idea in New York with a gambrel roof

 Dawkins Development Group Inc.
Dawkins Development Group | NY Contractor | Design-Build Firm
Mid-sized transitional guest carpeted and beige floor bedroom photo in New York with gray walls and no fireplace
Mid-sized transitional guest carpeted and beige floor bedroom photo in New York with gray walls and no fireplace
75