
Search results for "Verstaut" in Home Design Ideas
 Nolte Küchen GmbH & Co. KG
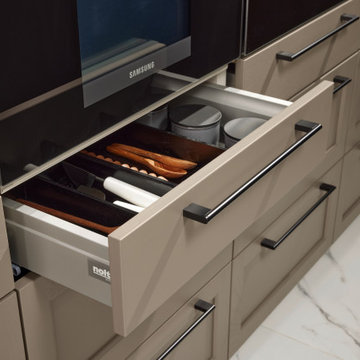
In der Schublade unter dem Backofen sind alle wichtigen Utensilien gut verstaut und beim Kochen schnell greifbar.
Example of a minimalist kitchen design in Hanover
Example of a minimalist kitchen design in Hanover

 User
UserThis is an organic Lime Wash done with a true lime wash product as opposed to a brick mortar or concrete that is often seen on new houses. This product can be applied as a solid coating making the surface completely white, or can be applied and "washed off" in many artistic ways, as seen here. If you hate your brick or just want something unique this is a great option!
Photo credit: Jeff Murrey

 a.d.d. concept + design
Large farmhouse black two-story mixed siding exterior home idea in San Francisco
Find the right local pro for your project


 Raad Studio
Photo by Allan Zepeda

Small trendy built-in desk medium tone wood floor and brown floor study room photo in New York with white walls and no fireplace
Small trendy built-in desk medium tone wood floor and brown floor study room photo in New York with white walls and no fireplace
 Nolte Küchen GmbH & Co. KG
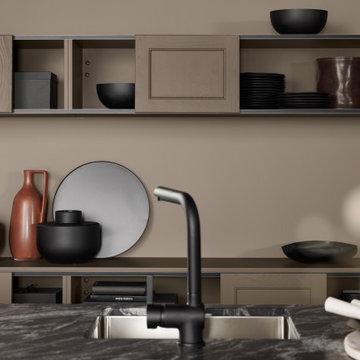
Moderne Hängeschränke mit Schiebetüren. So können Küchenutensilien verstaut, aber auch wohnlich dekoriert werden.
Inspiration for a modern kitchen remodel in Hanover
Inspiration for a modern kitchen remodel in Hanover

 Santa Barbara Home Design
Design Consultant Jeff Doubét is the author of Creating Spanish Style Homes: Before & After – Techniques – Designs – Insights. The 240 page “Design Consultation in a Book” is now available. Please visit SantaBarbaraHomeDesigner.com for more info.
Jeff Doubét specializes in Santa Barbara style home and landscape designs. To learn more info about the variety of custom design services I offer, please visit SantaBarbaraHomeDesigner.com
Jeff Doubét is the Founder of Santa Barbara Home Design - a design studio based in Santa Barbara, California USA.

 Sol Haus Design
The horizontal window offers plenty of natural light for the countertop, yet allows lots of storage above. Photo: Chibi Moku
Small trendy galley medium tone wood floor eat-in kitchen photo in Los Angeles with a single-bowl sink, flat-panel cabinets, light wood cabinets, wood countertops, stainless steel appliances, white walls and no island
Small trendy galley medium tone wood floor eat-in kitchen photo in Los Angeles with a single-bowl sink, flat-panel cabinets, light wood cabinets, wood countertops, stainless steel appliances, white walls and no island

 Counter Dimensions
Example of a transitional galley eat-in kitchen design in Birmingham with an undermount sink, flat-panel cabinets, white cabinets, wood countertops and paneled appliances
 Jeannine's Draperies & Interiors
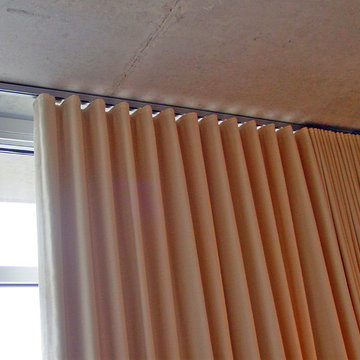
Designed & Fabricated by Jeannine's Draperies & Interiors
Example of a trendy bedroom design in Nashville
Example of a trendy bedroom design in Nashville

 Wittman Estes Landscape
Detail of rusted steel gate structure, with black stained cedar infill.
photo: grant wilds
Inspiration for a modern landscaping in Seattle.
Inspiration for a modern landscaping in Seattle.

 Benson Designs LLC
Jane Benson
Example of a large mountain style wooden l-shaped staircase design with wooden risers
Example of a large mountain style wooden l-shaped staircase design with wooden risers

 Stonelace Designs
Originally, the exterior of the Napa ranch residence was a standard knocked down stucco finish. We covered over the entire exterior of the house with a natural plaster product that has been made in Italy for centuries, known as Rialto or Vero. This product is a combination of slaked lime mixed with 60% reconstituted crushed marble dust. Quarried from the legendary Carrara marble mines. The finish itself is a vertically combed striated texture embedded into the plaster. While it cures, a transparent group of patinas are applied to the stone-like plaster substance to create a look of an aged villa.

 Custom Surface Solutions
Custom Surface Solutions (www.css-tile.com) - Owner Craig Thompson (512) 430-1215. This project shows new 12 x 24 tile installed vertically with offset layout pattern on wall and floor. Includes shower box with linear glass accent tile back and vertical glass accent band. Tile edges are finished with Schluter Jolly satin aluminum profile edge trim.

 Heritage Construction Companies, LLC.
Example of a huge trendy metal floating open staircase design in Minneapolis

 Shelley Morris Interiors
Photography by Michael Biondo
Example of a mid-sized powder room design in New York with multicolored walls
Example of a mid-sized powder room design in New York with multicolored walls
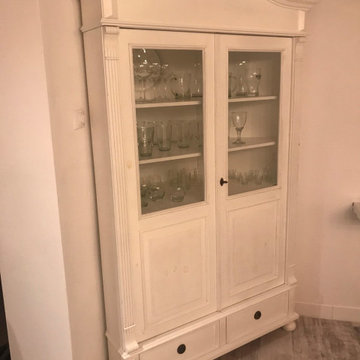
 Klassische Massivholzmöbel
Eine Eckvitrine im Landhausstil, die Funktion und Ästhetik auf schöne Weise verbindet.
Das weiße Holz wirkt ruhig und edel, während die verglasten Türen den Blick auf Porzellan, Gläser oder feine Geschirrsets freigeben und sie stilvoll in Szene setzen.
Alles ist ordentlich verstaut, geschützt – und zugleich sichtbar präsentiert.
Ein Möbelstück, das dem Raum eine besondere, elegante Note verleiht. ✨
www.klassische-massivholzmoebel.de

 Klassische Massivholzmöbel
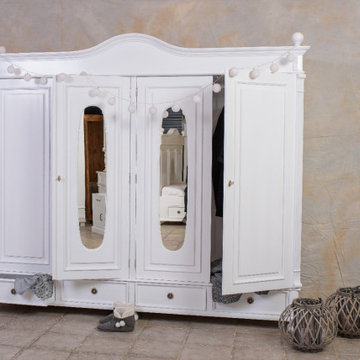
Für alle, die großzügige Räume haben, gibt es die perfekte Lösung – einen viertürigen Kleiderschrank, der keine Wünsche offenlässt. ?
Viel Platz im Inneren sorgt dafür, dass Kleidung, Accessoires und Alltagsstücke übersichtlich verstaut werden können. So bleibt alles geordnet und schnell griffbereit.
Die integrierten Spiegel an den Türen erleichtern das tägliche Fertigmachen und helfen dabei, die perfekte Kombination für jeden Tag zu finden – praktisch und stilvoll zugleich.
Ein Möbelstück, das Komfort, Funktion und Eleganz harmonisch verbindet. ?
?www.klassische-massivholzmoebel.de

 Ocean Custom Drapery | Blinds, Shutters & Shades
3-finger top pinch pleat header. Dark stained wood pole with nickle finish rings.
Example of a classic home design design in Orange County
Example of a classic home design design in Orange County
1