
Search results for "Versteckt" in Home Design Ideas
 The New Design Project
 http://alangastelum.com

Example of a small eclectic u-shaped ceramic tile eat-in kitchen design in New York with a drop-in sink, shaker cabinets, gray cabinets, white backsplash, subway tile backsplash, stainless steel appliances, gray walls, a peninsula and wood countertops
Example of a small eclectic u-shaped ceramic tile eat-in kitchen design in New York with a drop-in sink, shaker cabinets, gray cabinets, white backsplash, subway tile backsplash, stainless steel appliances, gray walls, a peninsula and wood countertops
 HAVEN design+building llc
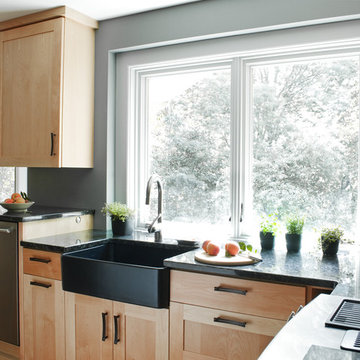
Compact but highly functional this kitchen cooks and entertains with ease.
Inspiration for a mid-sized contemporary u-shaped eat-in kitchen remodel in Burlington with a farmhouse sink, shaker cabinets, light wood cabinets, granite countertops, stainless steel appliances and an island
Inspiration for a mid-sized contemporary u-shaped eat-in kitchen remodel in Burlington with a farmhouse sink, shaker cabinets, light wood cabinets, granite countertops, stainless steel appliances and an island
Find the right local pro for your project
 Rikki Snyder
Photo: Rikki Snyder © 2016 Houzz
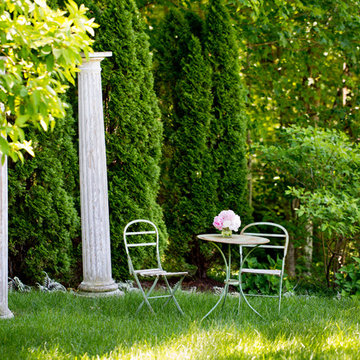
Photo of a traditional backyard landscaping in New York.
Photo of a traditional backyard landscaping in New York.
 Structural Associates
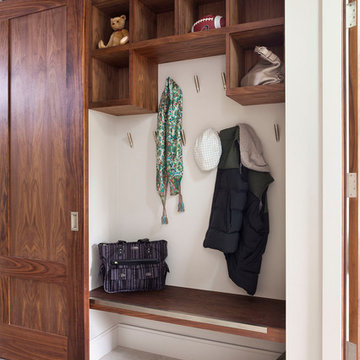
Inspiration for a contemporary gender-neutral entryway remodel in Denver with open cabinets and dark wood cabinets


 WoodCraft Builders & Designers
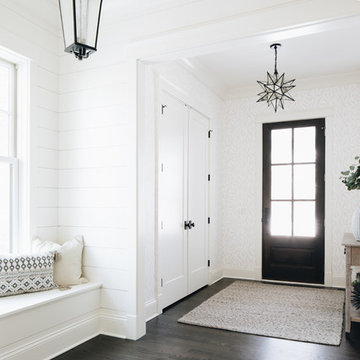

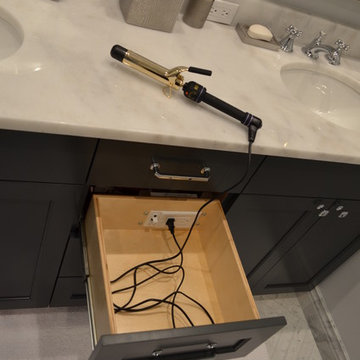
Home design - mid-sized contemporary master gray tile and subway tile marble floor home design idea in Boston with an undermount sink, recessed-panel cabinets, black cabinets, marble countertops, a hot tub and a two-piece toilet
 Coats Homes
Description: Interior Design by Neal Stewart Designs ( http://nealstewartdesigns.com/). Architecture by Stocker Hoesterey Montenegro Architects ( http://www.shmarchitects.com/david-stocker-1/). Built by Coats Homes (www.coatshomes.com). Photography by Costa Christ Media ( https://www.costachrist.com/).
Others who worked on this project: Stocker Hoesterey Montenegro

 AllenBuilt, Inc.
Allen Russ Photography
Example of a mid-sized trendy l-shaped medium tone wood floor and gray floor open concept kitchen design in DC Metro with an integrated sink, flat-panel cabinets, quartz countertops, white backsplash, paneled appliances, an island, medium tone wood cabinets and stone slab backsplash
Example of a mid-sized trendy l-shaped medium tone wood floor and gray floor open concept kitchen design in DC Metro with an integrated sink, flat-panel cabinets, quartz countertops, white backsplash, paneled appliances, an island, medium tone wood cabinets and stone slab backsplash


 User
UserA sculptural statement in its own right, this concrete-and-glass “Gallery House” was designed to showcase the owners’ art collection as well as the natural landscape. The architecture is truly one with its site: To the east, a sheltering wall echoes the curve of a crowded cul-de-sac, while to the west, the design follows the sweeping contours of the cliff—ensuring privacy while maximizing views. The architectural details demanded flawless construction: Windows and doors stretch floor-to-ceiling, and minimalist reveals define the walls, which “float” between perfect shadow lines in the long T-shape foyer. Ideal for entertaining, the layout fosters seamless indoor-outdoor living. Amenities include four pocketing glass walls, a lanai with heated floor, and a partially cantilevered multi-level terrace. The front courtyard sequesters a frameless glass entry. From here, sight lines stretch through the house to an infinity pool that hovers between sky and sea.

 Fraser Design
ansel olson
Example of a mountain style medium tone wood floor living room design in Richmond with white walls and a concealed tv
Example of a mountain style medium tone wood floor living room design in Richmond with white walls and a concealed tv
 Hearth and Home Distributors of Utah, LLC. (HHDU)

Front Entry Way featuring Painted brick wall, wood floors, and elegant lighting.
Inspiration for a mid-sized transitional brick wall entry hall remodel in Salt Lake City with white walls and a black front door
Inspiration for a mid-sized transitional brick wall entry hall remodel in Salt Lake City with white walls and a black front door

 Bartels Doors & Hardware

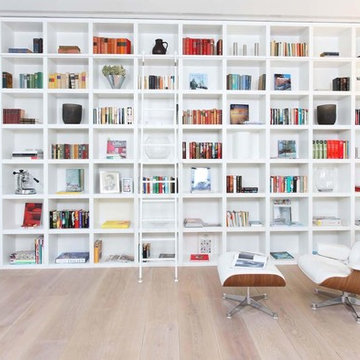
Suddenly the ladder isn't the most amazing thing about this room. Like in a fairytale, the shelving opens up to reveal a hidden passage.
Living room library - modern light wood floor and beige floor living room library idea
Living room library - modern light wood floor and beige floor living room library idea
 Special-style
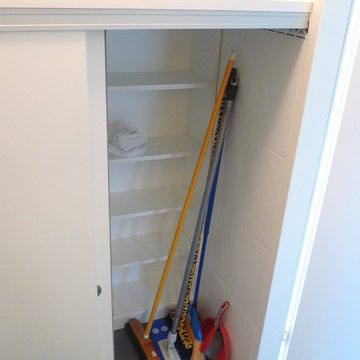

wardrobes, wardrobe with hidden washing machine, Cabinet doors without frames, sliding door, a niche in the ceiling for cabinets doors
Laundry closet - mid-sized contemporary light wood floor laundry closet idea in Moscow with beige walls and a stacked washer/dryer
Laundry closet - mid-sized contemporary light wood floor laundry closet idea in Moscow with beige walls and a stacked washer/dryer
 Nicolaj Bo™

This kitchen area is set up in a 90° angle, dividing the room into a cooking area and a dining area with seats at the kitchen counter. High cabinets are set apart and contain an integrated refrigerator and plenty of room for groceries.
To light up the overall room we chose Flos downlights coupled with a focused light above the kitchen counter in the form of a beautiful brass LED-lamp from Anour.
 Anoushka Allum Design

Mid-sized trendy medium tone wood floor kitchen photo with blue cabinets, quartz countertops, white backsplash, porcelain backsplash, stainless steel appliances, white countertops, a double-bowl sink and an island
1