
Search results for "Vertical backsplash" in Home Design Ideas
 Schwarz Lewis Design Group, Inc.
Dustin Halleck www.dustinhalleck.com
614.581.5531

Inspiration for a mid-sized transitional galley dark wood floor and brown floor kitchen pantry remodel in Chicago with glass-front cabinets, white cabinets, white backsplash, glass tile backsplash and paneled appliances
Inspiration for a mid-sized transitional galley dark wood floor and brown floor kitchen pantry remodel in Chicago with glass-front cabinets, white cabinets, white backsplash, glass tile backsplash and paneled appliances
 Tricia Hauser Tidemann

Inspiration for a mid-sized mid-century modern u-shaped vinyl floor and green floor open concept kitchen remodel in Minneapolis with a farmhouse sink, shaker cabinets, white cabinets, laminate countertops, blue backsplash, glass tile backsplash, colored appliances, an island and brown countertops
 New York Kitchen & Bath
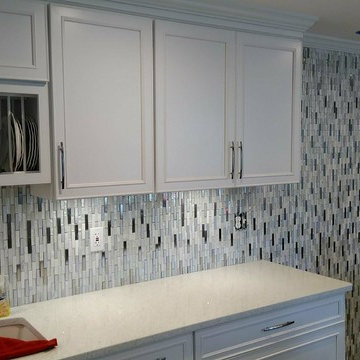
This Elma Kitchen Remodel really knows how to shine! Light Gray cabinets are topped with a Sparkling White Quartz Countertop. The Black appliances really offset all the light colors and create a nice contrast in the kitchen. The light color scheme allowed this customer to use bright red as an accent color to connect their kitchen and dining areas.
The real showstopper for this kitchen is of course the amazing vertical tile backsplash. This mosaic is a mix of metal, marble, and glass to add an amazing contemporary touch to this space.
Find the right local pro for your project
 Knight Custom Homes

Our client purchased this 1960s home in it’s near original state, and from the moment we saw it we knew it would quickly become one of our favourite projects! We worked together to ensure that the new design would stick to it’s true roots and create better functioning spaces for her to enjoy. Clean lines and contrasting finishes work together to achieve a modern home that is welcoming, fun, and perfect for entertaining - exactly what midcentury modern design is all about!
Designer: Susan DeRidder of Live Well Interiors Inc.
 Crisp Architects
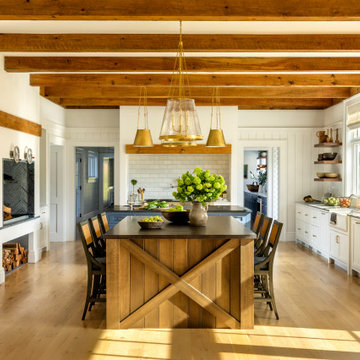
Kitchen with beams
Kitchen - farmhouse u-shaped medium tone wood floor, brown floor and exposed beam kitchen idea in New York with a farmhouse sink, shaker cabinets, white cabinets, white backsplash, an island and gray countertops
Kitchen - farmhouse u-shaped medium tone wood floor, brown floor and exposed beam kitchen idea in New York with a farmhouse sink, shaker cabinets, white cabinets, white backsplash, an island and gray countertops
 Vertical Construction Group LLC
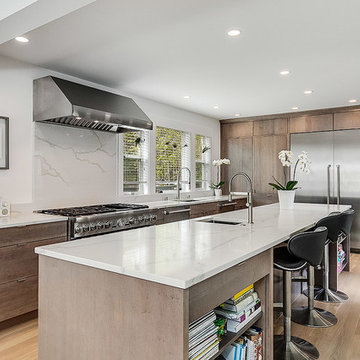
Example of a large trendy l-shaped light wood floor and beige floor open concept kitchen design in Seattle with an undermount sink, flat-panel cabinets, medium tone wood cabinets, white backsplash, stainless steel appliances, an island, white countertops, quartz countertops and stone slab backsplash
 Clearcut & Co
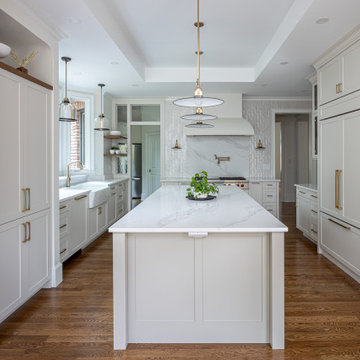
Inspiration for a transitional u-shaped medium tone wood floor, brown floor and tray ceiling kitchen remodel in Raleigh with a farmhouse sink, shaker cabinets, white cabinets, quartz countertops, white backsplash, quartz backsplash, paneled appliances, an island and white countertops

Sponsored
Fredericksburg, OH

High Point Cabinets
Columbus' Experienced Custom Cabinet Builder | 4x Best of Houzz Winner
 Kenorah Design + Build Ltd.
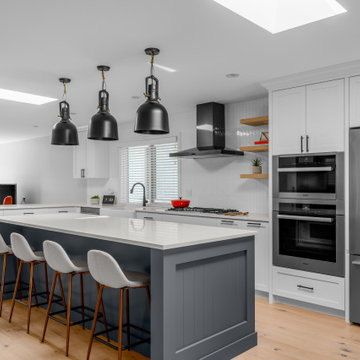
Large white kitchen with blue island and floating shelves and a porcelain farmhouse style sink.
Eat-in kitchen - large transitional l-shaped light wood floor and brown floor eat-in kitchen idea in Vancouver with a farmhouse sink, shaker cabinets, white cabinets, quartz countertops, white backsplash, porcelain backsplash, stainless steel appliances, an island and white countertops
Eat-in kitchen - large transitional l-shaped light wood floor and brown floor eat-in kitchen idea in Vancouver with a farmhouse sink, shaker cabinets, white cabinets, quartz countertops, white backsplash, porcelain backsplash, stainless steel appliances, an island and white countertops
 American Kitchen Company
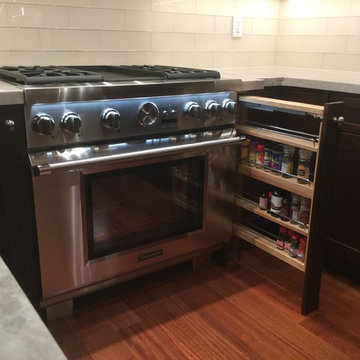
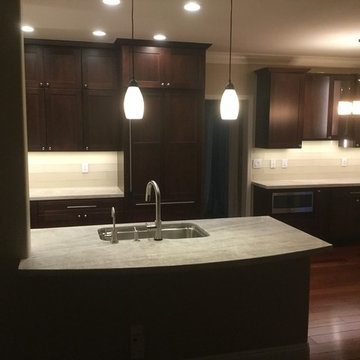
Example of a small classic dark wood floor kitchen design in San Francisco with an undermount sink, shaker cabinets, dark wood cabinets, marble countertops, white backsplash, glass tile backsplash, paneled appliances and a peninsula
 American Kitchen Company
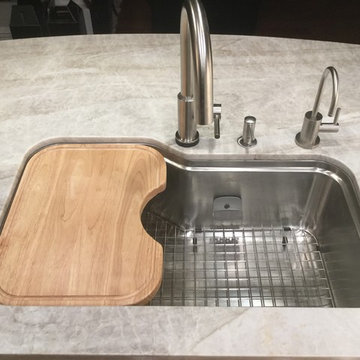
Example of a small classic dark wood floor kitchen design in San Francisco with an undermount sink, shaker cabinets, dark wood cabinets, marble countertops, white backsplash, glass tile backsplash, paneled appliances and a peninsula
 American Kitchen Company
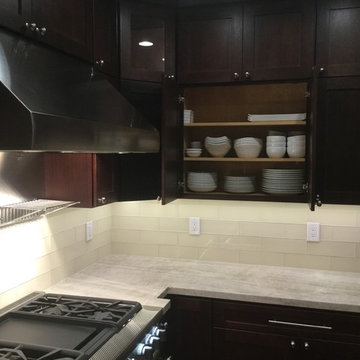
Small elegant dark wood floor kitchen photo in San Francisco with an undermount sink, shaker cabinets, dark wood cabinets, marble countertops, white backsplash, glass tile backsplash, paneled appliances and a peninsula
 Timber Creek Construction
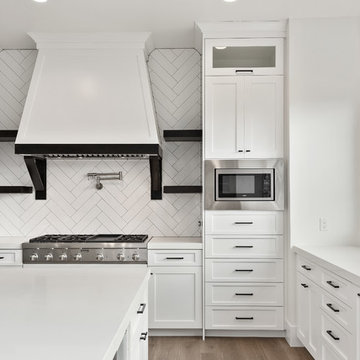
Open concept kitchen - huge contemporary u-shaped medium tone wood floor and brown floor open concept kitchen idea in Salt Lake City with a farmhouse sink, shaker cabinets, white cabinets, quartzite countertops, white backsplash, subway tile backsplash, paneled appliances, two islands and white countertops
 American Kitchen Company
Small elegant dark wood floor kitchen photo in San Francisco with an undermount sink, shaker cabinets, dark wood cabinets, marble countertops, white backsplash, glass tile backsplash, paneled appliances and a peninsula


 Eleven C Corporation

Inspiration for a mid-sized transitional l-shaped porcelain tile eat-in kitchen remodel in Miami with louvered cabinets, beige cabinets, granite countertops, mosaic tile backsplash, stainless steel appliances, an island, a farmhouse sink and multicolored backsplash
 American Kitchen Company
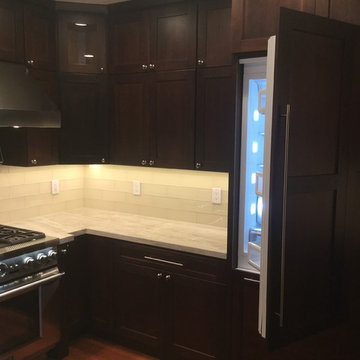
Small elegant dark wood floor kitchen photo in San Francisco with an undermount sink, shaker cabinets, dark wood cabinets, marble countertops, white backsplash, glass tile backsplash, paneled appliances and a peninsula
 American Kitchen Company
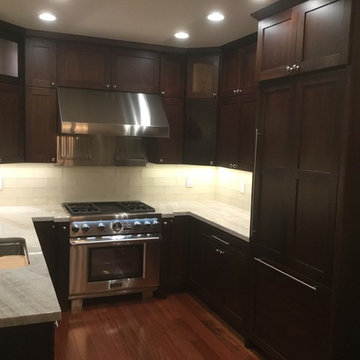
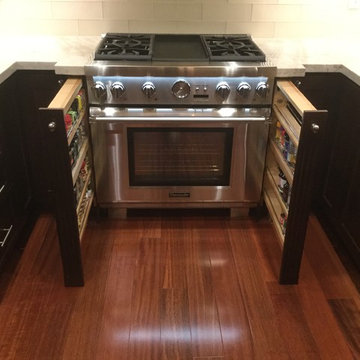
Inspiration for a small timeless dark wood floor kitchen remodel in San Francisco with an undermount sink, shaker cabinets, dark wood cabinets, marble countertops, white backsplash, glass tile backsplash, paneled appliances and a peninsula
 American Kitchen Company
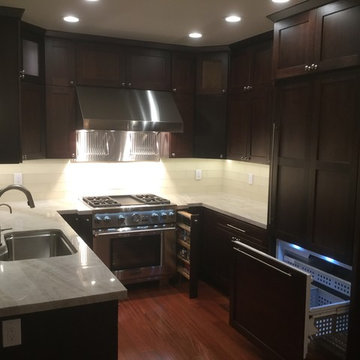
Inspiration for a small timeless dark wood floor kitchen remodel in San Francisco with an undermount sink, shaker cabinets, dark wood cabinets, marble countertops, white backsplash, glass tile backsplash, paneled appliances and a peninsula

 American Kitchen Company
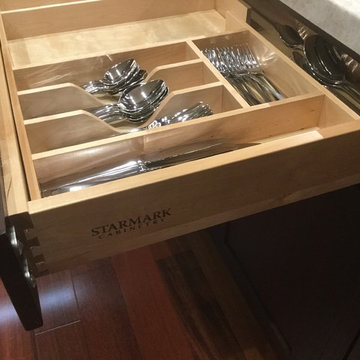
Kitchen - small traditional dark wood floor kitchen idea in San Francisco with an undermount sink, shaker cabinets, dark wood cabinets, marble countertops, white backsplash, glass tile backsplash, paneled appliances and a peninsula
 American Kitchen Company
Kitchen - small traditional dark wood floor kitchen idea in San Francisco with an undermount sink, shaker cabinets, dark wood cabinets, marble countertops, white backsplash, glass tile backsplash, paneled appliances and a peninsula
 Garden Studio
Karyn Millet

Example of a beach style open concept light wood floor and beige floor family room design in Orange County with white walls
Example of a beach style open concept light wood floor and beige floor family room design in Orange County with white walls
32