
Search results for "Vertical backsplash" in Home Design Ideas
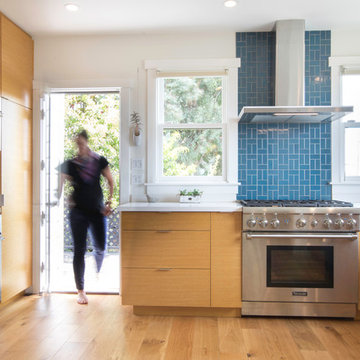
 Architect Mason Kirby Inc.
Example of a mid-sized mid-century modern u-shaped medium tone wood floor and brown floor open concept kitchen design in San Francisco with an undermount sink, flat-panel cabinets, medium tone wood cabinets, blue backsplash, ceramic backsplash, stainless steel appliances, no island, white countertops and solid surface countertops
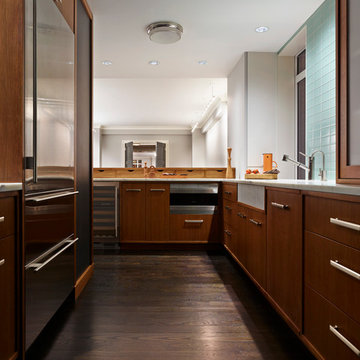
 AJS Designs
All Photos by Nikolas Koenig
Example of a mid-sized trendy u-shaped dark wood floor and brown floor open concept kitchen design in New York with flat-panel cabinets, medium tone wood cabinets, marble countertops, green backsplash, glass tile backsplash, stainless steel appliances, an undermount sink and no island
Example of a mid-sized trendy u-shaped dark wood floor and brown floor open concept kitchen design in New York with flat-panel cabinets, medium tone wood cabinets, marble countertops, green backsplash, glass tile backsplash, stainless steel appliances, an undermount sink and no island
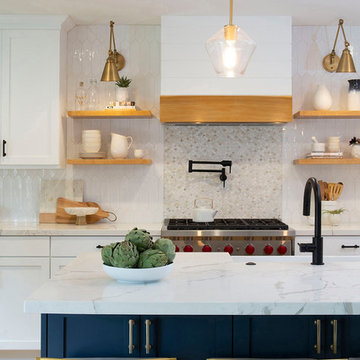
 Berg Construction
Example of a mid-sized transitional galley light wood floor and beige floor eat-in kitchen design in San Diego with a farmhouse sink, shaker cabinets, white cabinets, quartz countertops, white backsplash, mosaic tile backsplash, stainless steel appliances, an island and white countertops
Find the right local pro for your project
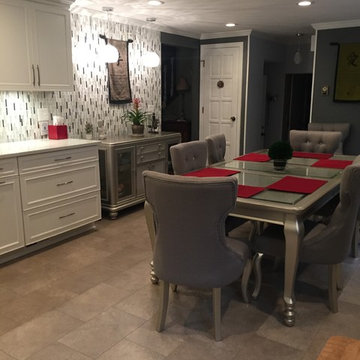
 New York Kitchen & Bath
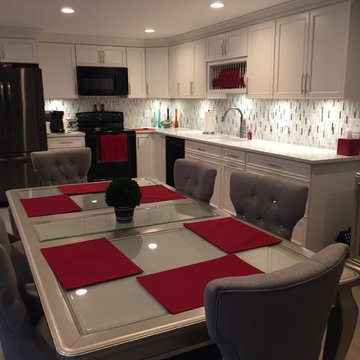
This Elma Kitchen Remodel really knows how to shine! Light Gray cabinets are topped with a Sparkling White Quartz Countertop. The Black appliances really offset all the light colors and create a nice contrast in the kitchen. The light color scheme allowed this customer to use bright red as an accent color to connect their kitchen and dining areas.
The real showstopper for this kitchen is of course the amazing vertical tile backsplash. This mosaic is a mix of metal, marble, and glass to add an amazing contemporary touch to this space.
 New York Kitchen & Bath
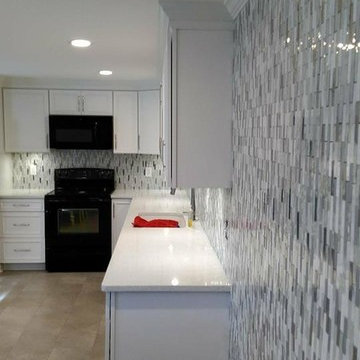
This Elma Kitchen Remodel really knows how to shine! Light Gray cabinets are topped with a Sparkling White Quartz Countertop. The Black appliances really offset all the light colors and create a nice contrast in the kitchen. The light color scheme allowed this customer to use bright red as an accent color to connect their kitchen and dining areas.
The real showstopper for this kitchen is of course the amazing vertical tile backsplash. This mosaic is a mix of metal, marble, and glass to add an amazing contemporary touch to this space.
 New York Kitchen & Bath
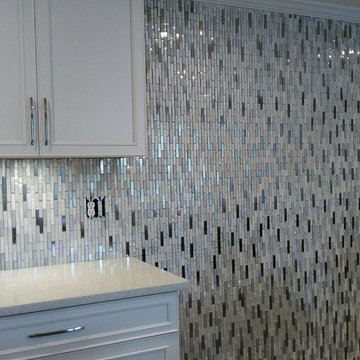
This Elma Kitchen Remodel really knows how to shine! Light Gray cabinets are topped with a Sparkling White Quartz Countertop. The Black appliances really offset all the light colors and create a nice contrast in the kitchen. The light color scheme allowed this customer to use bright red as an accent color to connect their kitchen and dining areas.
The real showstopper for this kitchen is of course the amazing vertical tile backsplash. This mosaic is a mix of metal, marble, and glass to add an amazing contemporary touch to this space.
 New York Kitchen & Bath
This Elma Kitchen Remodel really knows how to shine! Light Gray cabinets are topped with a Sparkling White Quartz Countertop. The Black appliances really offset all the light colors and create a nice contrast in the kitchen. The light color scheme allowed this customer to use bright red as an accent color to connect their kitchen and dining areas.
The real showstopper for this kitchen is of course the amazing vertical tile backsplash. This mosaic is a mix of metal, marble, and glass to add an amazing contemporary touch to this space.

Sponsored
Columbus, OH

Trish Takacs Design
Award Winning & Highly Skilled Kitchen & Bath Designer in Columbus
 New York Kitchen & Bath
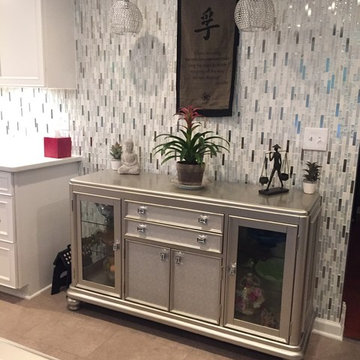
This Elma Kitchen Remodel really knows how to shine! Light Gray cabinets are topped with a Sparkling White Quartz Countertop. The Black appliances really offset all the light colors and create a nice contrast in the kitchen. The light color scheme allowed this customer to use bright red as an accent color to connect their kitchen and dining areas.
The real showstopper for this kitchen is of course the amazing vertical tile backsplash. This mosaic is a mix of metal, marble, and glass to add an amazing contemporary touch to this space.
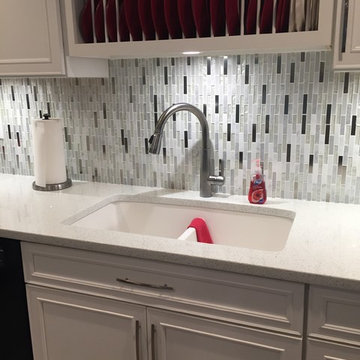 New York Kitchen & Bath
This Elma Kitchen Remodel really knows how to shine! Light Gray cabinets are topped with a Sparkling White Quartz Countertop. The Black appliances really offset all the light colors and create a nice contrast in the kitchen. The light color scheme allowed this customer to use bright red as an accent color to connect their kitchen and dining areas.
The real showstopper for this kitchen is of course the amazing vertical tile backsplash. This mosaic is a mix of metal, marble, and glass to add an amazing contemporary touch to this space.
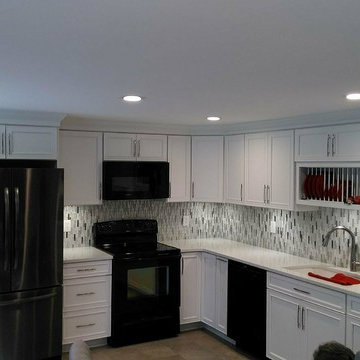 New York Kitchen & Bath
This Elma Kitchen Remodel really knows how to shine! Light Gray cabinets are topped with a Sparkling White Quartz Countertop. The Black appliances really offset all the light colors and create a nice contrast in the kitchen. The light color scheme allowed this customer to use bright red as an accent color to connect their kitchen and dining areas.
The real showstopper for this kitchen is of course the amazing vertical tile backsplash. This mosaic is a mix of metal, marble, and glass to add an amazing contemporary touch to this space.

 fuse57 llc architecture
This small addition and kitchen remodel reimagines a classic St. Paul home for a growing family—prioritizing natural light, smart function, and modern warmth.
A modest side-yard addition creates space for a mudroom and ¾ bath, carefully positioned to preserve the dining room’s original piano windows. New windows throughout balance light, privacy, and flow.
Inside, custom bleached butternut cabinets and a curved enameled tambour island bring warmth and sculptural contrast. Heated porcelain tile floors extend to a new deck, blending indoors and out. The exterior pairs vertical cedar with dark cement board for a subtle, modern update.
Small in size, big in intention—this project honors the past while supporting the way this family lives now
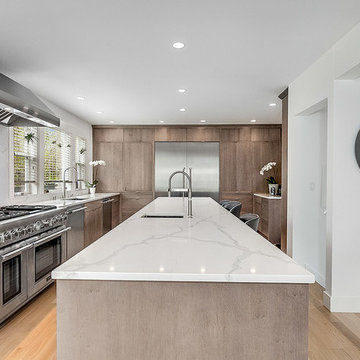
 Vertical Construction Group LLC
Open concept kitchen - large contemporary l-shaped light wood floor and beige floor open concept kitchen idea in Seattle with an undermount sink, flat-panel cabinets, medium tone wood cabinets, quartz countertops, white backsplash, stone slab backsplash, stainless steel appliances, an island and white countertops

 Urbana Design Studio
Cabinet dividers allow space to be utilized efficiently
Inspiration for a mid-sized transitional l-shaped dark wood floor and brown floor open concept kitchen remodel in Other with an undermount sink, recessed-panel cabinets, medium tone wood cabinets, granite countertops, beige backsplash, stone tile backsplash, stainless steel appliances and an island
Inspiration for a mid-sized transitional l-shaped dark wood floor and brown floor open concept kitchen remodel in Other with an undermount sink, recessed-panel cabinets, medium tone wood cabinets, granite countertops, beige backsplash, stone tile backsplash, stainless steel appliances and an island

Sponsored
Columbus, OH

Hope Restoration & General Contracting
Columbus Design-Build, Kitchen & Bath Remodeling, Historic Renovations
 Builder Supply Source LLC

Enclosed kitchen - contemporary medium tone wood floor and gray floor enclosed kitchen idea in Nashville with a farmhouse sink, flat-panel cabinets, gray cabinets, white backsplash, subway tile backsplash, stainless steel appliances and gray countertops
 CairnsCraft Design & Remodel
Details

Inspiration for a large transitional l-shaped vinyl floor and beige floor open concept kitchen remodel in San Diego with an undermount sink, shaker cabinets, white cabinets, quartz countertops, gray backsplash, ceramic backsplash, paneled appliances, an island and white countertops
Inspiration for a large transitional l-shaped vinyl floor and beige floor open concept kitchen remodel in San Diego with an undermount sink, shaker cabinets, white cabinets, quartz countertops, gray backsplash, ceramic backsplash, paneled appliances, an island and white countertops
 Jessica Koltun Home

Experience the newest masterpiece by XPC Investment with California Contemporary design by Jessica Koltun Home in Forest Hollow. This gorgeous home on nearly a half acre lot with a pool has been superbly rebuilt with unparalleled style & custom craftsmanship offering a functional layout for entertaining & everyday living. The open floor plan is flooded with natural light and filled with design details including white oak engineered flooring, cement fireplace, custom wall and ceiling millwork, floating shelves, soft close cabinetry, marble countertops and much more. Amenities include a dedicated study, formal dining room, a kitchen with double islands, gas range, built in refrigerator, and built in refrigerator Retire to your Owner's suite featuring private access to your lush backyard, a generous shower & walk-in closet. Soak up the sun, or be the life of the party in your private, oversized backyard with pool perfect for entertaining. This home combines the very best of location and style!
 Nip Tuck Remodeling

A sleek countertop, possibly Kitchen: Caesarstone - Organic White, provides a clean and durable surface for the induction cooktop. Above, a modern stainless steel range hood is visible.

Sponsored
Fredericksburg, OH

High Point Cabinets
Columbus' Experienced Custom Cabinet Builder | 4x Best of Houzz Winner
 Alden Miller Interiors
John Merkl

Mid-century modern u-shaped gray floor eat-in kitchen photo in San Francisco with an undermount sink, flat-panel cabinets, medium tone wood cabinets, brown backsplash, black appliances, a peninsula and white countertops
Mid-century modern u-shaped gray floor eat-in kitchen photo in San Francisco with an undermount sink, flat-panel cabinets, medium tone wood cabinets, brown backsplash, black appliances, a peninsula and white countertops
 ALE Renovations

New engineered quartz countertops in a bright kitchen with vertical tile backsplash install and floating shelves. Matte black hardware and fixtures round out the sleek look of this kitchen.
 MAK Design + Build Inc.
Justin Lopez Photography
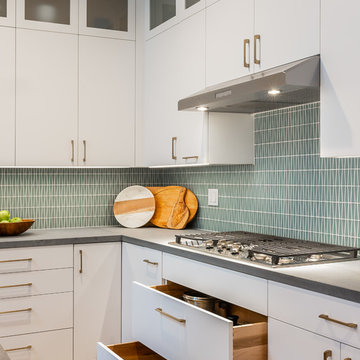
Inspiration for a contemporary porcelain tile and beige floor open concept kitchen remodel in Sacramento with a farmhouse sink, flat-panel cabinets, quartz countertops, blue backsplash, glass tile backsplash, stainless steel appliances, an island and gray countertops
Inspiration for a contemporary porcelain tile and beige floor open concept kitchen remodel in Sacramento with a farmhouse sink, flat-panel cabinets, quartz countertops, blue backsplash, glass tile backsplash, stainless steel appliances, an island and gray countertops
33