
Search results for "Vertical backsplash" in Home Design Ideas
 ALE Renovations
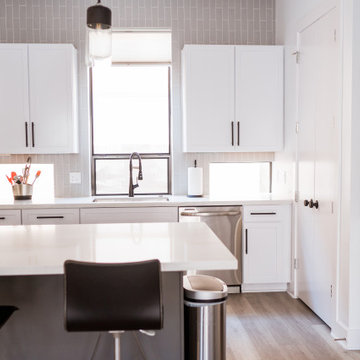
New engineered quartz countertops in a bright kitchen with vertical tile backsplash install and floating shelves. Matte black hardware and fixtures round out the sleek look of this kitchen.
 Clearcut & Co
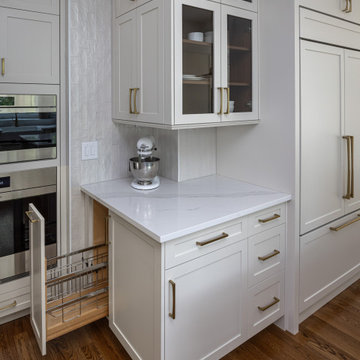
Medium tone wood floor, brown floor and tray ceiling kitchen photo in Raleigh with a farmhouse sink, shaker cabinets, white cabinets, quartz countertops, white backsplash, quartz backsplash, paneled appliances, an island and white countertops
 MAK Design + Build Inc.
Justin Lopez Photography
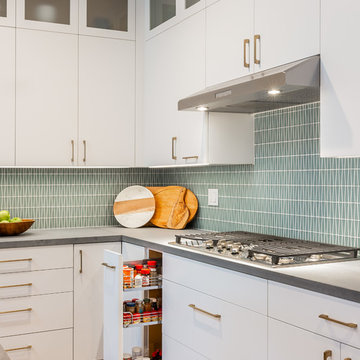
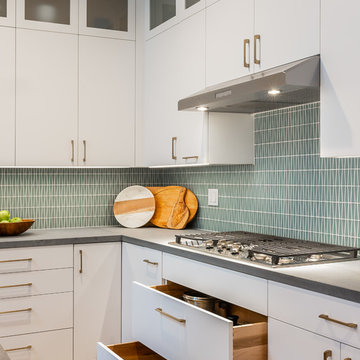
Example of a trendy porcelain tile and beige floor open concept kitchen design in Sacramento with a farmhouse sink, flat-panel cabinets, quartz countertops, blue backsplash, glass tile backsplash, stainless steel appliances, an island and gray countertops
Example of a trendy porcelain tile and beige floor open concept kitchen design in Sacramento with a farmhouse sink, flat-panel cabinets, quartz countertops, blue backsplash, glass tile backsplash, stainless steel appliances, an island and gray countertops
Find the right local pro for your project
 ALE Renovations

New engineered quartz countertops in a bright kitchen with vertical tile backsplash install and floating shelves. Matte black hardware and fixtures round out the sleek look of this kitchen.
 MAK Design + Build Inc.
Justin Lopez Photography
Inspiration for a contemporary porcelain tile and beige floor open concept kitchen remodel in Sacramento with a farmhouse sink, flat-panel cabinets, quartz countertops, blue backsplash, glass tile backsplash, stainless steel appliances, an island and gray countertops
Inspiration for a contemporary porcelain tile and beige floor open concept kitchen remodel in Sacramento with a farmhouse sink, flat-panel cabinets, quartz countertops, blue backsplash, glass tile backsplash, stainless steel appliances, an island and gray countertops

 Alana Spears Home, LLC
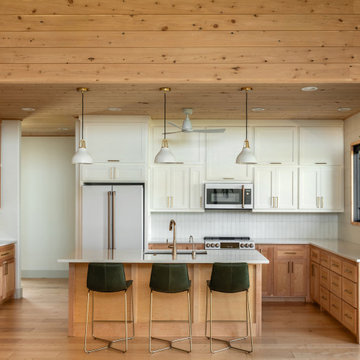
This modern organic kitchen blends rift white oak cabinetry with warm white uppers and a spacious island topped in quartz. Woven rattan counter stools introduce natural texture, while black dome pendants add bold contrast. A vertical picket marble backsplash and brass fixtures complete the light-filled, inviting space.
 Pearce Scott

Kitchen - coastal l-shaped dark wood floor and brown floor kitchen idea in Atlanta with an undermount sink, shaker cabinets, white cabinets, beige backsplash, paneled appliances, an island and gray countertops

Sponsored
Columbus, OH

Snider & Metcalf Interior Design, LTD
Leading Interior Designers in Columbus, Ohio & Ponte Vedra, Florida

Inspiration for a huge contemporary u-shaped medium tone wood floor and brown floor kitchen remodel in Philadelphia with a single-bowl sink, recessed-panel cabinets, white cabinets, granite countertops, gray backsplash, marble backsplash, stainless steel appliances, an island and gray countertops
 Plural Office Architects
Kitchen - transitional u-shaped light wood floor, beige floor and wood ceiling kitchen idea in Austin with an undermount sink, shaker cabinets, medium tone wood cabinets, white backsplash, white appliances, an island and white countertops
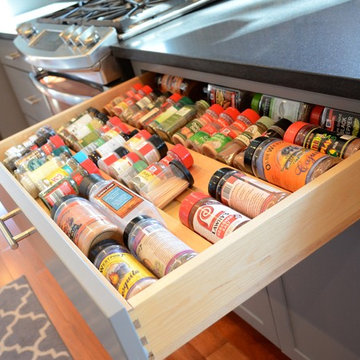
 Terranova Construction, K & B
John Pleta of Izzie Mae Photography
Inspiration for a mid-sized transitional galley medium tone wood floor eat-in kitchen remodel in DC Metro with an undermount sink, shaker cabinets, gray cabinets, granite countertops, gray backsplash, glass tile backsplash, stainless steel appliances and an island
Inspiration for a mid-sized transitional galley medium tone wood floor eat-in kitchen remodel in DC Metro with an undermount sink, shaker cabinets, gray cabinets, granite countertops, gray backsplash, glass tile backsplash, stainless steel appliances and an island

 Jenni Leasia Interior Design
The large island with quartz countertop provides work surface for the serious cook. For more information visit us at https://www.jennileasiadesign.com/colonial-heights-kitchen
Project by Portland interior design studio Jenni Leasia Interior Design. Also serving Lake Oswego, West Linn, Vancouver, Sherwood, Camas, Oregon City, Beaverton, and the whole of Greater Portland.
For more about Jenni Leasia Interior Design, click here: https://www.jennileasiadesign.com/
To learn more about this project, click here:
https://www.jennileasiadesign.com/colonial-heights-kitchen
 Capstone Custom Builders
Photo Credit: INCKX photography
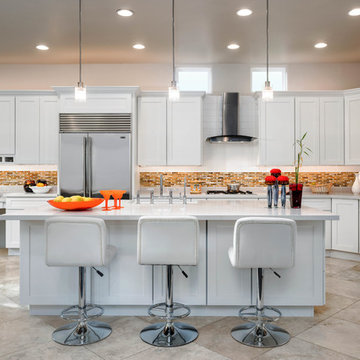
Inspiration for a large transitional travertine floor kitchen remodel in Phoenix with shaker cabinets, white cabinets, quartz countertops, stainless steel appliances, an island, multicolored backsplash and mosaic tile backsplash
Inspiration for a large transitional travertine floor kitchen remodel in Phoenix with shaker cabinets, white cabinets, quartz countertops, stainless steel appliances, an island, multicolored backsplash and mosaic tile backsplash
 Roeser Home Remodeling

Small trendy single-wall porcelain tile and brown floor wet bar photo in St Louis with raised-panel cabinets, black cabinets, wood countertops, beige backsplash, stone tile backsplash and brown countertops

Sponsored
Columbus, OH

Hope Restoration & General Contracting
Columbus Design-Build, Kitchen & Bath Remodeling, Historic Renovations
 CairnsCraft Design & Remodel

Cabinets on the side of the island
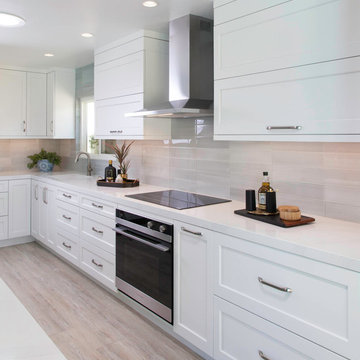
Large transitional l-shaped vinyl floor and beige floor open concept kitchen photo in San Diego with an undermount sink, shaker cabinets, white cabinets, quartz countertops, gray backsplash, ceramic backsplash, paneled appliances, an island and white countertops
Large transitional l-shaped vinyl floor and beige floor open concept kitchen photo in San Diego with an undermount sink, shaker cabinets, white cabinets, quartz countertops, gray backsplash, ceramic backsplash, paneled appliances, an island and white countertops
 CairnsCraft Design & Remodel
Countertop
Inspiration for a large transitional l-shaped vinyl floor and beige floor open concept kitchen remodel in San Diego with an undermount sink, shaker cabinets, white cabinets, quartz countertops, gray backsplash, ceramic backsplash, paneled appliances, an island and white countertops
Inspiration for a large transitional l-shaped vinyl floor and beige floor open concept kitchen remodel in San Diego with an undermount sink, shaker cabinets, white cabinets, quartz countertops, gray backsplash, ceramic backsplash, paneled appliances, an island and white countertops
 Che Bella Interiors Design + Remodeling

Mudroom and laundry area. White painted shaker cabinets with a double stacked washer and dryer. The textured backsplash was rearranged to run vertically to visually elongated the room.
Photos by Spacecrafting Photography
 Fireclay Tile
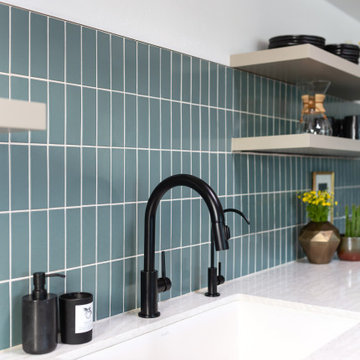
Dish out beautiful kitchen design by using our 2x6 blue green backsplash tile in a vertical pattern.
DESIGN
Interiors by Alexis Austin
PHOTOS
Life Created
Tile Shown: 2x6 in Flagstone


 Next Door Painting Inc.
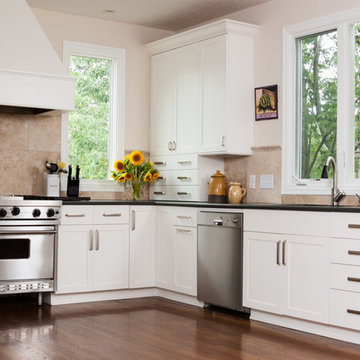
Inspiration for a transitional l-shaped medium tone wood floor and brown floor kitchen remodel in Austin with shaker cabinets, white cabinets, beige backsplash, stainless steel appliances and black countertops
 Synergy Staging
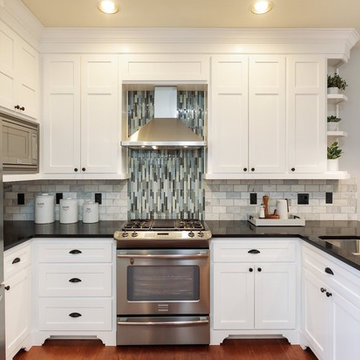
Inspiration for a transitional u-shaped medium tone wood floor and brown floor kitchen remodel in Portland with a double-bowl sink, shaker cabinets, white cabinets, multicolored backsplash, stainless steel appliances and black countertops
 Woodways
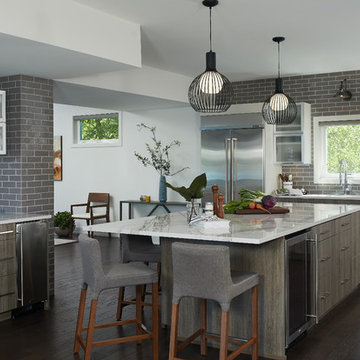
This Woodways kitchen brings a clean and cool aesthetic to the home. Contemporary storage solutions are used to create crisp and clean lines within the kitchen. With lack of wall space, vertical hinge cabinets are an excellent solution to designate space for each of your items while giving a maximum amount of storage. A large kitchen island adds storage as well. Suspended cabinets are also incorporated as a unique storage feature in the bar are where a wall is not present.
34