
Search results for "Vertical backsplash" in Home Design Ideas
 Dick Clark + Associates
Dror Baldinger
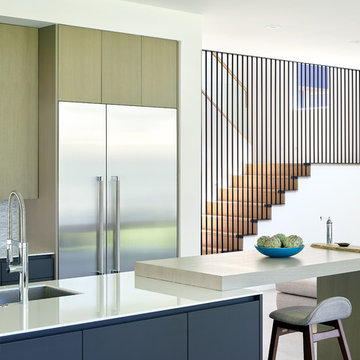
Kitchen - contemporary galley gray floor kitchen idea in Austin with an undermount sink, flat-panel cabinets, blue cabinets, gray backsplash, mosaic tile backsplash, stainless steel appliances, an island and white countertops
Kitchen - contemporary galley gray floor kitchen idea in Austin with an undermount sink, flat-panel cabinets, blue cabinets, gray backsplash, mosaic tile backsplash, stainless steel appliances, an island and white countertops
 La Placa Development

Eat-in kitchen - large transitional u-shaped light wood floor and gray floor eat-in kitchen idea in Los Angeles with a farmhouse sink, recessed-panel cabinets, white cabinets, quartzite countertops, white backsplash, ceramic backsplash, stainless steel appliances, an island and white countertops
 Masterpiece Design Group
Trendspotting: White kitchens are back!

Paired with a dark granite top, and unique backsplash, white cabinets are here to stay. Shown here, bold turquoise accents add a pop of color, making this kitchen the center attraction.
Find the right local pro for your project
 Turtle Beach Construction & Remodeling
Brantley Photography

Tuscan l-shaped light wood floor kitchen photo in Miami with recessed-panel cabinets, white cabinets, multicolored backsplash, stainless steel appliances, an island and mosaic tile backsplash
Tuscan l-shaped light wood floor kitchen photo in Miami with recessed-panel cabinets, white cabinets, multicolored backsplash, stainless steel appliances, an island and mosaic tile backsplash
 Vertical Arts Architecture


White marble waterfall-style island with blue cabinets and stainless-steel appliances.
Inspiration for a huge contemporary l-shaped light wood floor and beige floor kitchen remodel in Denver with flat-panel cabinets, marble countertops, white backsplash, ceramic backsplash, stainless steel appliances, an island and blue cabinets
Inspiration for a huge contemporary l-shaped light wood floor and beige floor kitchen remodel in Denver with flat-panel cabinets, marble countertops, white backsplash, ceramic backsplash, stainless steel appliances, an island and blue cabinets
 Lance Johnson Building Company
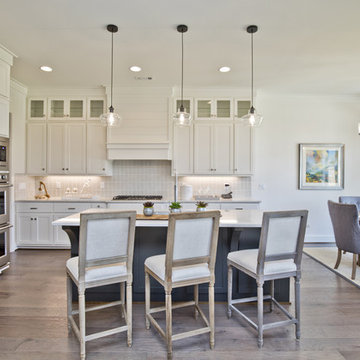
Mid-sized minimalist l-shaped light wood floor and brown floor open concept kitchen photo in Other with an undermount sink, shaker cabinets, white cabinets, quartz countertops, gray backsplash, ceramic backsplash, stainless steel appliances, an island and white countertops
 Howells Architecture + Design

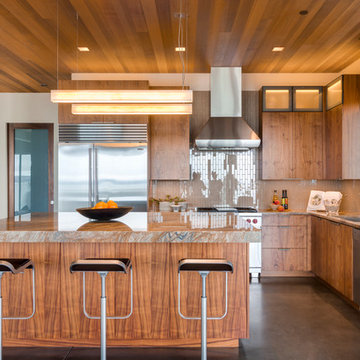
Richly textured western walnut cabinetry, reflective gunmetal tile, and white quartzite counters make for a warm modern kitchen in a 1909 home. Oak flooring matches that of the adjacent rooms.
Photos: Anna M Campbell; annamcampbell.com

Sponsored
Fredericksburg, OH

High Point Cabinets
Columbus' Experienced Custom Cabinet Builder | 4x Best of Houzz Winner

Eat-in kitchen - country l-shaped multicolored floor eat-in kitchen idea in Philadelphia with a double-bowl sink, flat-panel cabinets, dark wood cabinets, blue backsplash, black appliances and black countertops
 Wyatt Poindexter

Kitchen - transitional light wood floor kitchen idea in Oklahoma City with shaker cabinets, gray cabinets, gray backsplash, stainless steel appliances and an island
 Moore Design Group
A bespoke residence, designed to suit its owner in every way. The result of a collaborative vision comprising the collective passion, taste, energy, and experience of our client, the architect, the builder, the utilities contractors, and ourselves, this home was planned to combine the best elements in the best ways, to complement a thoughtful, healthy, and green lifestyle not simply for today, but for years to come. Photo Credit: Jay Graham, Graham Photography
 Jacob Evans Kitchen & Bath
Eat-in kitchen - transitional single-wall medium tone wood floor and beige floor eat-in kitchen idea in Other with an undermount sink, recessed-panel cabinets, medium tone wood cabinets, gray backsplash, matchstick tile backsplash, paneled appliances, an island and gray countertops
 Lance Johnson Building Company
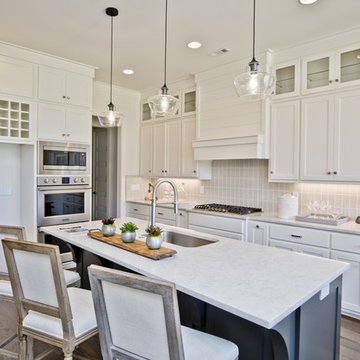
Mid-sized minimalist l-shaped light wood floor and brown floor open concept kitchen photo in Other with an undermount sink, shaker cabinets, white cabinets, quartz countertops, gray backsplash, ceramic backsplash, stainless steel appliances, an island and white countertops

 Stephens & Company, Inc.
Kitchen - coastal dark wood floor kitchen idea in Boston with an undermount sink, shaker cabinets, blue cabinets, gray backsplash, subway tile backsplash and stainless steel appliances

Sponsored
Delaware, OH

Buckeye Basements, Inc.
Central Ohio's Basement Finishing ExpertsBest Of Houzz '13-'21
 Curtis Martin Photo Inc
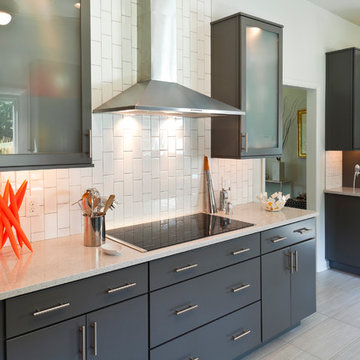
Modern Kitchen.
Curtis Martin Photo Inc
Minimalist galley enclosed kitchen photo in Baltimore with flat-panel cabinets, white backsplash, subway tile backsplash, gray cabinets and stainless steel appliances
Minimalist galley enclosed kitchen photo in Baltimore with flat-panel cabinets, white backsplash, subway tile backsplash, gray cabinets and stainless steel appliances
 Lance Johnson Building Company
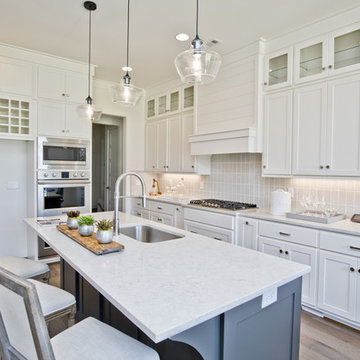
Example of a mid-sized minimalist l-shaped light wood floor and brown floor open concept kitchen design in Other with an undermount sink, shaker cabinets, white cabinets, quartz countertops, gray backsplash, ceramic backsplash, stainless steel appliances, an island and white countertops
 Cannarsa Structure and Design

Inspiration for a mid-sized modern galley dark wood floor and brown floor enclosed kitchen remodel in Chicago with an undermount sink, flat-panel cabinets, light wood cabinets, quartzite countertops, black backsplash, subway tile backsplash, stainless steel appliances, no island and gray countertops
 Moontower

Example of a trendy single-wall white floor and concrete floor eat-in kitchen design in Austin with an undermount sink, flat-panel cabinets, white cabinets, white backsplash, stainless steel appliances and an island

Sponsored
Sunbury, OH

J.Holderby - Renovations
Franklin County's Leading General Contractors - 2X Best of Houzz!
 ANAV-DESIGN
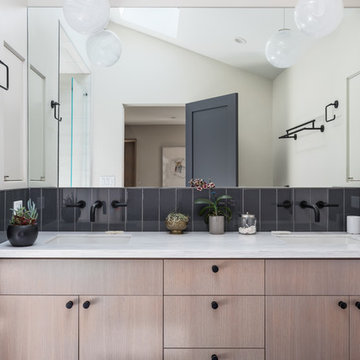
Bathroom - contemporary gray tile and glass tile bathroom idea in San Francisco with flat-panel cabinets, light wood cabinets, white walls, an undermount sink and white countertops
 Mark Brand Architecture
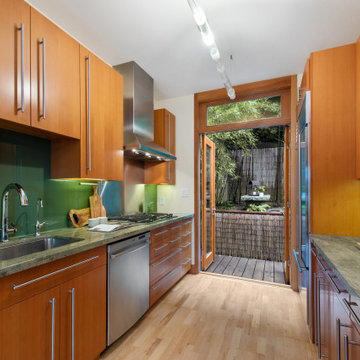
The design of this remodel of a small two-level residence in Noe Valley reflects the owner's passion for Japanese architecture. Having decided to completely gut the interior partitions, we devised a better-arranged floor plan with traditional Japanese features, including a sunken floor pit for dining and a vocabulary of natural wood trim and casework. Vertical grain Douglas Fir takes the place of Hinoki wood traditionally used in Japan. Natural wood flooring, soft green granite and green glass backsplashes in the kitchen further develop the desired Zen aesthetic. A wall to wall window above the sunken bath/shower creates a connection to the outdoors. Privacy is provided through the use of switchable glass, which goes from opaque to clear with a flick of a switch. We used in-floor heating to eliminate the noise associated with forced-air systems.
 Seifert Construction
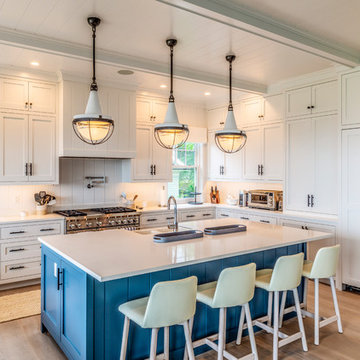
Example of a beach style l-shaped medium tone wood floor and brown floor kitchen design in New York with a farmhouse sink, shaker cabinets, white cabinets, white backsplash, paneled appliances, an island and white countertops
5