
Search results for "Vertical backsplash" in Home Design Ideas

 EKB Kitchen & Bath Remodelers
Example of a mid-sized transitional ceramic tile kitchen design in Orange County with an undermount sink, shaker cabinets, white cabinets, granite countertops, multicolored backsplash, matchstick tile backsplash, stainless steel appliances and an island

 Chain of Lakes Granite Inc.
Example of an arts and crafts l-shaped light wood floor open concept kitchen design in Minneapolis with shaker cabinets, white cabinets, stainless steel appliances, an island, a double-bowl sink, granite countertops, multicolored backsplash and matchstick tile backsplash
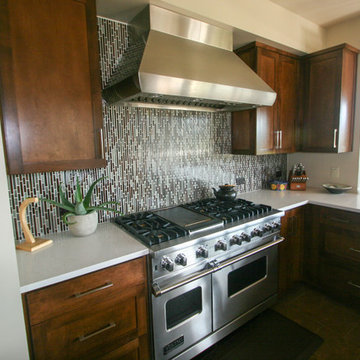
 Suncrest Homes
Mid-sized transitional u-shaped open concept kitchen photo in Other with shaker cabinets, dark wood cabinets, solid surface countertops, brown backsplash, matchstick tile backsplash, stainless steel appliances and white countertops
Find the right local pro for your project
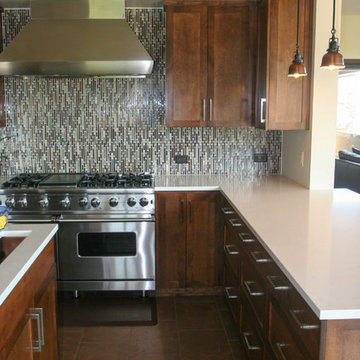 Suncrest Homes
Example of a mid-sized transitional u-shaped ceramic tile open concept kitchen design in Other with shaker cabinets, dark wood cabinets, solid surface countertops, brown backsplash, matchstick tile backsplash, stainless steel appliances and an island
 Parrague Construction, Inc.
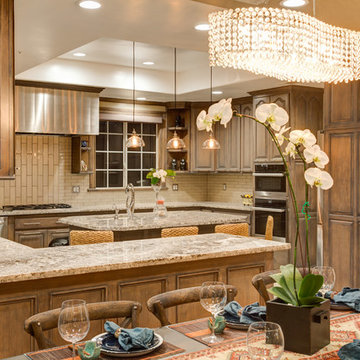
Inspiration for a huge transitional u-shaped porcelain tile open concept kitchen remodel in Los Angeles with a farmhouse sink, raised-panel cabinets, light wood cabinets, granite countertops, gray backsplash, glass tile backsplash, stainless steel appliances and an island
 Coastline Construction & Development Inc

Inspiration for a small transitional single-wall dark wood floor and brown floor wet bar remodel in Orange County with recessed-panel cabinets, white cabinets, quartz countertops, gray backsplash and white countertops
 Instant Interiors LLC
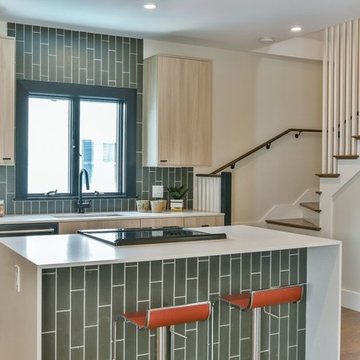
Eat-in kitchen - mid-sized contemporary single-wall medium tone wood floor and beige floor eat-in kitchen idea in Boston with an undermount sink, flat-panel cabinets, light wood cabinets, solid surface countertops, green backsplash, ceramic backsplash and an island


 Suncrest Homes
Inspiration for a mid-sized transitional u-shaped open concept kitchen remodel in Other with shaker cabinets, dark wood cabinets, solid surface countertops, brown backsplash, matchstick tile backsplash, stainless steel appliances and white countertops
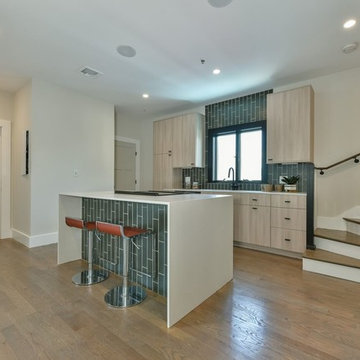 Instant Interiors LLC
Inspiration for a mid-sized contemporary single-wall medium tone wood floor and beige floor eat-in kitchen remodel in Boston with an undermount sink, flat-panel cabinets, light wood cabinets, solid surface countertops, green backsplash, ceramic backsplash and an island
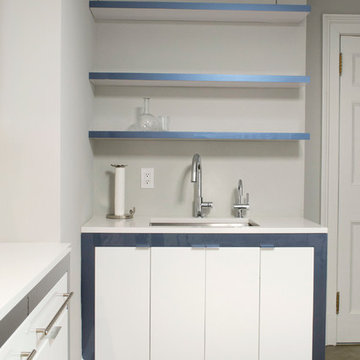
 Rylex Custom Cabinetry and Closets
Reflective high gloss cabinets pair with polished metal bar pulls and gleaming stainless steel appliances to create a modern framework of functional simplicity.
Margaret Ferrec
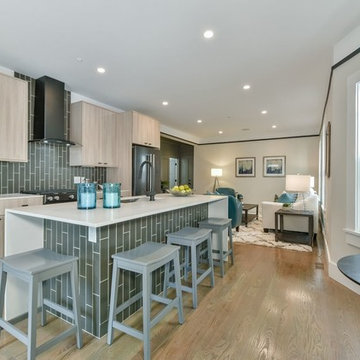 Instant Interiors LLC
Open concept kitchen - mid-sized contemporary single-wall light wood floor and brown floor open concept kitchen idea in Boston with an undermount sink, flat-panel cabinets, light wood cabinets, solid surface countertops, green backsplash, ceramic backsplash, stainless steel appliances and an island
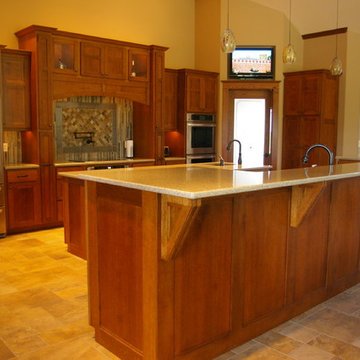
 Gossling Woodworking
Karla Gossling
Mid-sized transitional single-wall medium tone wood floor and beige floor kitchen photo in Cedar Rapids with an undermount sink, raised-panel cabinets, medium tone wood cabinets, granite countertops, beige backsplash, stone tile backsplash, stainless steel appliances and no island
Mid-sized transitional single-wall medium tone wood floor and beige floor kitchen photo in Cedar Rapids with an undermount sink, raised-panel cabinets, medium tone wood cabinets, granite countertops, beige backsplash, stone tile backsplash, stainless steel appliances and no island
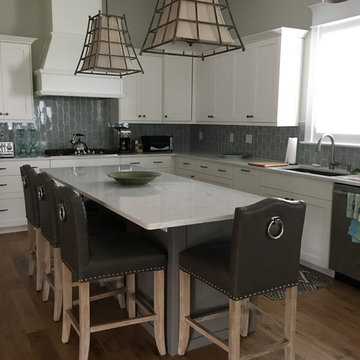
 Amelia Bennett
Classic kitchen with white cabinets, quartz surfaces and accent tile backsplash. Worked with the owner to establish overall finish palette, hardware and counter material.

Sponsored
Columbus, OH

Snider & Metcalf Interior Design, LTD
Leading Interior Designers in Columbus, Ohio & Ponte Vedra, Florida
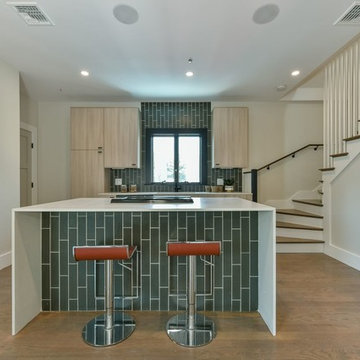 Instant Interiors LLC
Mid-sized trendy single-wall medium tone wood floor and beige floor eat-in kitchen photo in Boston with an undermount sink, flat-panel cabinets, light wood cabinets, solid surface countertops, green backsplash, ceramic backsplash and an island

 Leona Mozes Photography
Leona Mozes Photography for Nina Azoulay Design
Large elegant l-shaped dark wood floor kitchen photo in Montreal with an undermount sink, recessed-panel cabinets, white cabinets, marble countertops, gray backsplash, paneled appliances, an island and marble backsplash
Large elegant l-shaped dark wood floor kitchen photo in Montreal with an undermount sink, recessed-panel cabinets, white cabinets, marble countertops, gray backsplash, paneled appliances, an island and marble backsplash
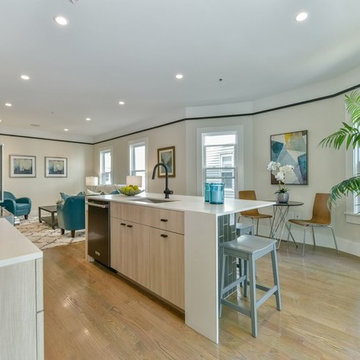 Instant Interiors LLC
Mid-sized trendy single-wall light wood floor and brown floor open concept kitchen photo in Boston with an undermount sink, flat-panel cabinets, light wood cabinets, solid surface countertops, green backsplash, ceramic backsplash, stainless steel appliances and an island

 Budget Blinds of Moncton
Photography: Alex Robichaud. Interior Design: Patrick Gagnon Interior Designer. Shutters: 3 1/2" Composite shutters with tilt bar. Panel configuration: LLRR (bifolds) by Signature Series by Budget Blinds. Installer: Marcel Boudreau. Style Consultant: Nathalie Vautour.


 Instant Interiors LLC
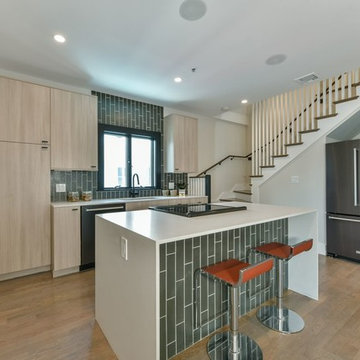
Example of a mid-sized trendy single-wall medium tone wood floor and beige floor eat-in kitchen design in Boston with an undermount sink, flat-panel cabinets, light wood cabinets, solid surface countertops, green backsplash, ceramic backsplash, an island and stainless steel appliances
 Instant Interiors LLC
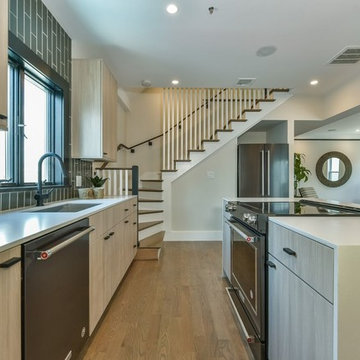
Example of a mid-sized trendy single-wall medium tone wood floor and beige floor eat-in kitchen design in Boston with an undermount sink, flat-panel cabinets, light wood cabinets, solid surface countertops, green backsplash, ceramic backsplash, stainless steel appliances and an island
 Suncrest Homes
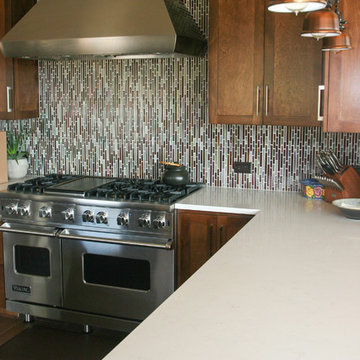
Example of a mid-sized transitional u-shaped open concept kitchen design in Other with shaker cabinets, dark wood cabinets, solid surface countertops, brown backsplash, matchstick tile backsplash, stainless steel appliances and white countertops
8