
Search results for "Vertical backsplash" in Home Design Ideas
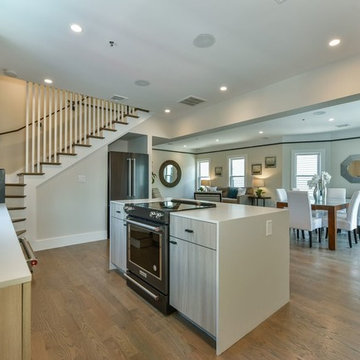
 Instant Interiors LLC
Example of a mid-sized trendy single-wall medium tone wood floor and beige floor eat-in kitchen design in Boston with an undermount sink, flat-panel cabinets, light wood cabinets, solid surface countertops, green backsplash, ceramic backsplash and an island
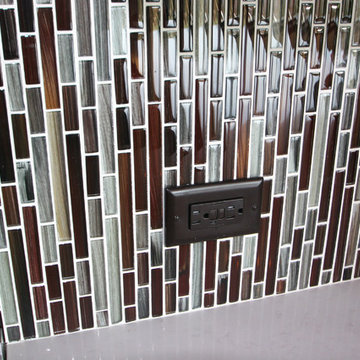
 Suncrest Homes
Example of a mid-sized transitional u-shaped open concept kitchen design in Other with shaker cabinets, dark wood cabinets, solid surface countertops, brown backsplash, matchstick tile backsplash, stainless steel appliances and white countertops

 Modern Staging | Spaces
Listing Realtor: Geoffrey Grace
Photographer: Rob Howloka at Birdhouse Media
Kitchen - mid-sized contemporary u-shaped concrete floor and gray floor kitchen idea in Toronto with an undermount sink, flat-panel cabinets, dark wood cabinets, white backsplash, stainless steel appliances, a peninsula, solid surface countertops, ceramic backsplash and white countertops
Kitchen - mid-sized contemporary u-shaped concrete floor and gray floor kitchen idea in Toronto with an undermount sink, flat-panel cabinets, dark wood cabinets, white backsplash, stainless steel appliances, a peninsula, solid surface countertops, ceramic backsplash and white countertops
Find the right local pro for your project
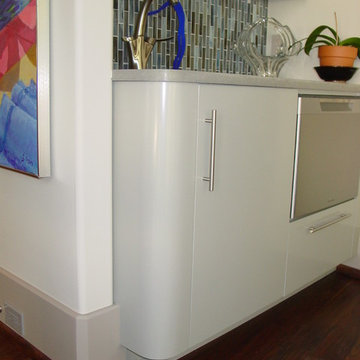

 Dakota Homes
Mid-sized transitional u-shaped light wood floor and gray floor open concept kitchen photo in Vancouver with an undermount sink, shaker cabinets, white cabinets, quartz countertops, multicolored backsplash, glass sheet backsplash, paneled appliances and an island
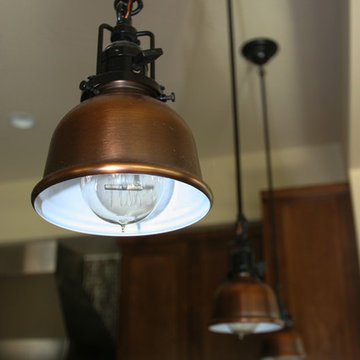 Suncrest Homes
Open concept kitchen - mid-sized transitional u-shaped open concept kitchen idea in Other with shaker cabinets, dark wood cabinets, solid surface countertops, brown backsplash, matchstick tile backsplash, stainless steel appliances and white countertops
 Nashville Modern Cabinetry
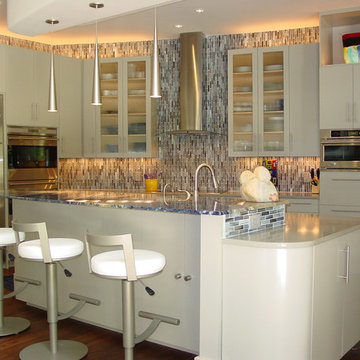
Inspiration for a mid-sized modern l-shaped dark wood floor kitchen remodel in Nashville with a single-bowl sink, flat-panel cabinets, quartzite countertops, multicolored backsplash, matchstick tile backsplash, stainless steel appliances, an island and gray cabinets

Sponsored
Sunbury, OH

J.Holderby - Renovations
Franklin County's Leading General Contractors - 2X Best of Houzz!
 Instant Interiors LLC
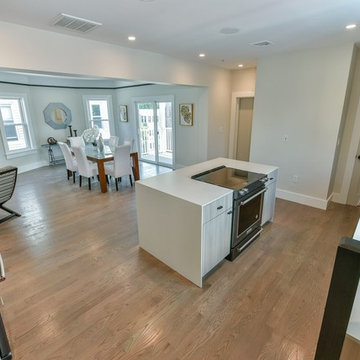
Mid-sized trendy single-wall medium tone wood floor and beige floor eat-in kitchen photo in Boston with an undermount sink, flat-panel cabinets, light wood cabinets, solid surface countertops, green backsplash, ceramic backsplash and an island
 User
UserMichelle Peek Photography .

Example of a large trendy backyard outdoor kitchen deck design in Toronto with a roof extension
Example of a large trendy backyard outdoor kitchen deck design in Toronto with a roof extension
 Budget Blinds of Moncton
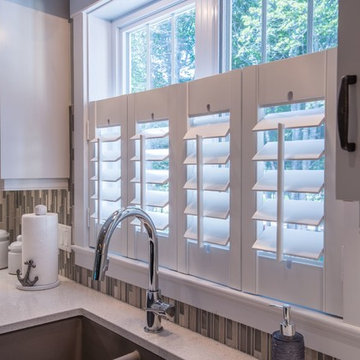
Photography: Alex Robichaud. Interior Design: Patrick Gagnon Interior Designer. Shutters: 3 1/2" Composite shutters with tilt bar. Panel configuration: LLRR (bifolds) by Signature Series by Budget Blinds. Installer: Marcel Boudreau. Style Consultant: Nathalie Vautour.
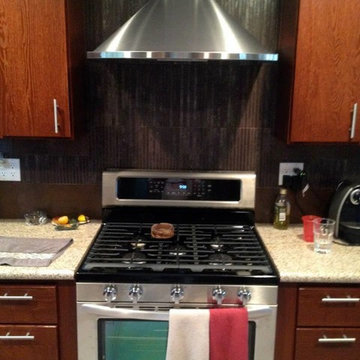
 Wade Johnson
Example of a classic kitchen design in Los Angeles with flat-panel cabinets, dark wood cabinets, granite countertops, black backsplash and stone tile backsplash

 THE RURAL BUILDING COMPANY
Large trendy galley kitchen photo in Perth with flat-panel cabinets, dark wood cabinets, paneled appliances, an island, a double-bowl sink, quartzite countertops, gray backsplash and glass sheet backsplash
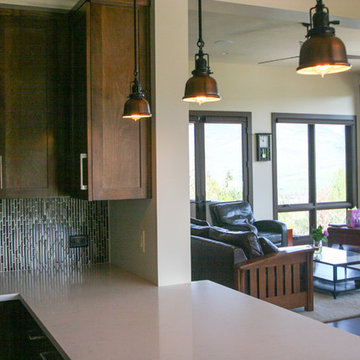 Suncrest Homes
Example of a mid-sized transitional u-shaped open concept kitchen design in Other with shaker cabinets, dark wood cabinets, solid surface countertops, brown backsplash, matchstick tile backsplash, stainless steel appliances and white countertops

Sponsored
Westerville, OH

Custom Home Works
Franklin County's Award-Winning Design, Build and Remodeling Expert

 LeichtUSA
Attractive living as an architectural experiment: a 136-year-old water tower, a listed building with a spectacular 360-degree panorama view over the City of London. The task, to transform it into a superior residence, initially seemed an absolute impossibility. But when the owners came across architect Mike Collier, they had found a partner who was to make the impossible possible. The tower, which had been empty for decades, underwent radical renovation work and was extended by a four-storey cube containing kitchen, dining and living room - connected by glazed tunnels and a lift shaft. The kitchen, realised by Enclosure Interiors in Tunbridge Wells, Kent, with furniture from LEICHT is the very heart of living in this new building.
Shiny white matt-lacquered kitchen fronts (AVANCE-LR), tone-on-tone with the worktops, reflect the light in the room and thus create expanse and openness. The surface of the handle-less kitchen fronts has a horizontal relief embossing; depending on the light incidence, this results in a vitally structured surface. The free-standing preparation isle with its vertical side panels with a seamlessly integrated sink represents the transition between kitchen and living room. The fronts of the floor units facing the dining table were extended to the floor to do away with the plinth typical of most kitchens. Ceiling-high tall units on the wall provide plenty of storage space; the electrical appliances are integrated here invisible to the eye. Floor units on a high plinth which thus appear to be floating form the actual cooking centre within the kitchen, attached to the wall. A range of handle-less wall units concludes the glazed niche at the top.
LEICHT international: “Architecture and kitchen” in the centre of London. www.LeichtUSA.com

 Designs by KS
Our Kelowna based clients were eyeing a Vancouver interior designer, although there were plenty of capable ones locally. When we enquired as to why, they said they wanted a unique style, so we set out on our journey together.
The design was totally based on the client’s passion for cooking and entertaining – one of them being an introvert, the other being an extrovert. We decided to fit two islands in the available space, so we started referring to them as “the introvert island” and “the extrovert island”.
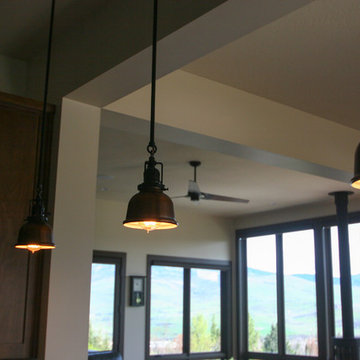 Suncrest Homes
Mid-sized transitional u-shaped open concept kitchen photo in Other with shaker cabinets, dark wood cabinets, solid surface countertops, brown backsplash, matchstick tile backsplash, stainless steel appliances and white countertops

 Dragon Seed Interior Design Inc.
Example of a small trendy l-shaped light wood floor and beige floor open concept kitchen design in Edmonton with shaker cabinets, blue cabinets, white backsplash, stainless steel appliances, an island, white countertops, an undermount sink, marble countertops and ceramic backsplash


 User
UserMichelle Peek Photography
Large trendy galley medium tone wood floor and brown floor open concept kitchen photo in Toronto with an undermount sink, flat-panel cabinets, medium tone wood cabinets, granite countertops, multicolored backsplash, ceramic backsplash, stainless steel appliances and a peninsula
Large trendy galley medium tone wood floor and brown floor open concept kitchen photo in Toronto with an undermount sink, flat-panel cabinets, medium tone wood cabinets, granite countertops, multicolored backsplash, ceramic backsplash, stainless steel appliances and a peninsula
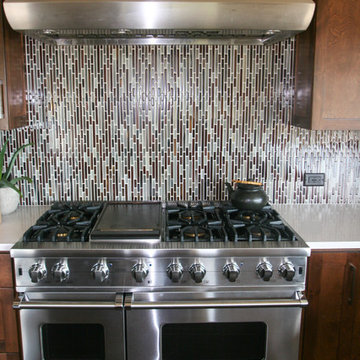 Suncrest Homes
Mid-sized transitional u-shaped open concept kitchen photo in Other with shaker cabinets, dark wood cabinets, solid surface countertops, brown backsplash, matchstick tile backsplash, stainless steel appliances and white countertops
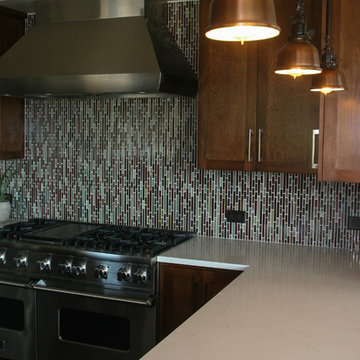 Suncrest Homes
Mid-sized transitional u-shaped open concept kitchen photo in Other with shaker cabinets, dark wood cabinets, solid surface countertops, brown backsplash, matchstick tile backsplash, stainless steel appliances and white countertops
9