
Search results for "Vertical backsplash" in Home Design Ideas

 Modern Nest
A bold sense of color grounded with walnut cabinetry makes this space pop.
Mid-sized trendy galley porcelain tile and gray floor enclosed kitchen photo in Los Angeles with a single-bowl sink, glass-front cabinets, medium tone wood cabinets, quartz countertops, orange backsplash, ceramic backsplash, stainless steel appliances and no island
Mid-sized trendy galley porcelain tile and gray floor enclosed kitchen photo in Los Angeles with a single-bowl sink, glass-front cabinets, medium tone wood cabinets, quartz countertops, orange backsplash, ceramic backsplash, stainless steel appliances and no island

 Gonyea Custom Homes
Spacecrafting
Country u-shaped medium tone wood floor and brown floor eat-in kitchen photo in Minneapolis with an undermount sink, shaker cabinets, white cabinets, white backsplash, subway tile backsplash, stainless steel appliances, an island and white countertops
Country u-shaped medium tone wood floor and brown floor eat-in kitchen photo in Minneapolis with an undermount sink, shaker cabinets, white cabinets, white backsplash, subway tile backsplash, stainless steel appliances, an island and white countertops

 Nashville Modern Cabinetry
Wet bar - small modern single-wall dark wood floor wet bar idea in Nashville with flat-panel cabinets, granite countertops, blue backsplash, an undermount sink and gray cabinets
Find the right local pro for your project
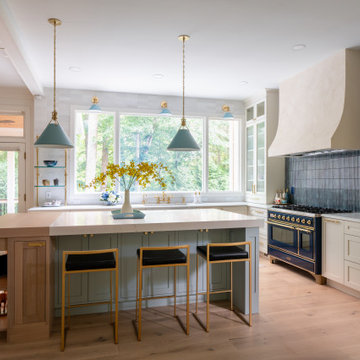
 Boss Design Center
This Mediterranean-style kitchen features classic shaker cabinetry, a stunning quartzite island, and warm brass accents. Fluted glass uppers, a bold blue range, and vertical tile backsplash bring personality, while light wood floors and natural tones keep the space bright and inviting.
 emma delon
Marilyn Peryer Style House

Example of a large transitional l-shaped medium tone wood floor and orange floor eat-in kitchen design in Raleigh with shaker cabinets, gray backsplash, an island, a single-bowl sink, gray cabinets, quartz countertops, marble backsplash, stainless steel appliances and white countertops
Example of a large transitional l-shaped medium tone wood floor and orange floor eat-in kitchen design in Raleigh with shaker cabinets, gray backsplash, an island, a single-bowl sink, gray cabinets, quartz countertops, marble backsplash, stainless steel appliances and white countertops
 Pearl Remodeling

Modern kitchen design in Woodland Hills with man made quartz and huge island
Inspiration for a mid-sized modern l-shaped cement tile floor and brown floor open concept kitchen remodel in Los Angeles with an undermount sink, flat-panel cabinets, medium tone wood cabinets, quartzite countertops, white backsplash, subway tile backsplash, stainless steel appliances, an island and white countertops
Inspiration for a mid-sized modern l-shaped cement tile floor and brown floor open concept kitchen remodel in Los Angeles with an undermount sink, flat-panel cabinets, medium tone wood cabinets, quartzite countertops, white backsplash, subway tile backsplash, stainless steel appliances, an island and white countertops
 Red Leaf Interiors, LLC
Reid Rolls Photography

Inspiration for a contemporary galley medium tone wood floor open concept kitchen remodel in Nashville with flat-panel cabinets, dark wood cabinets, multicolored backsplash, matchstick tile backsplash and paneled appliances
Inspiration for a contemporary galley medium tone wood floor open concept kitchen remodel in Nashville with flat-panel cabinets, dark wood cabinets, multicolored backsplash, matchstick tile backsplash and paneled appliances


 TOTAL CONCEPTS

Country u-shaped dark wood floor, brown floor and vaulted ceiling kitchen photo in San Francisco with an undermount sink, shaker cabinets, white cabinets, stainless steel appliances, an island, gray countertops, gray backsplash and stone slab backsplash

 Signature Design & Cabinetry LLC
Overall photo showing the efficient 'L' shape layout of this new kitchen. Simple, clean lines in modern hues add to the soft contemporary feel of this space.
~ Brian DalBalcon Photography
 JBP Architects
Photography copyright Paul Dyer Photography

Inspiration for a cottage l-shaped dark wood floor and brown floor kitchen remodel in Other with an undermount sink, flat-panel cabinets, gray cabinets, wood countertops, black backsplash, stone slab backsplash, black appliances, an island and brown countertops
Inspiration for a cottage l-shaped dark wood floor and brown floor kitchen remodel in Other with an undermount sink, flat-panel cabinets, gray cabinets, wood countertops, black backsplash, stone slab backsplash, black appliances, an island and brown countertops
 Solitude Homes

Inspiration for a large transitional u-shaped laminate floor and gray floor eat-in kitchen remodel in Boise with white backsplash, stainless steel appliances, an island, shaker cabinets, a farmhouse sink, blue cabinets, quartzite countertops, mosaic tile backsplash and white countertops
 Wall 2 Wall Interiors, Inc

Countertop is Cambria Hollinsbrook
Cabinets: Kraftmaid: Knollwood door in Dove White and Island in Maple Chestnut
Backsplash: American Olean Morello Metal Random Amber MM04 installed vertically
 Old Oak Homes, Inc.

Inspiration for a mid-sized transitional l-shaped dark wood floor and brown floor eat-in kitchen remodel in Chicago with a farmhouse sink, shaker cabinets, dark wood cabinets, quartz countertops, brown backsplash, stone tile backsplash, stainless steel appliances, an island and white countertops

Sponsored
Fredericksburg, OH

High Point Cabinets
Columbus' Experienced Custom Cabinet Builder | 4x Best of Houzz Winner
 Lance Johnson Building Company
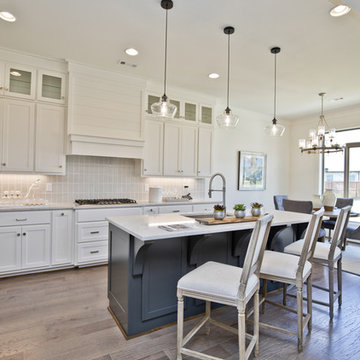
Inspiration for a mid-sized modern l-shaped light wood floor and brown floor open concept kitchen remodel in Other with an undermount sink, shaker cabinets, white cabinets, quartz countertops, gray backsplash, ceramic backsplash, stainless steel appliances, an island and white countertops
 IceStone

Kitchen - modern medium tone wood floor kitchen idea in Boston with flat-panel cabinets, white cabinets, recycled glass countertops, white backsplash, subway tile backsplash and an island
 Studio Shelter

A fully remodeled kitchen, white macabus tops, frosted glass backsplash, a Lacanche range and cabinets by Kitchen Distributors
Inspiration for a large contemporary dark wood floor and brown floor kitchen remodel in Denver with an undermount sink, flat-panel cabinets, gray cabinets, quartzite countertops, white backsplash, an island, white countertops, subway tile backsplash and stainless steel appliances
Inspiration for a large contemporary dark wood floor and brown floor kitchen remodel in Denver with an undermount sink, flat-panel cabinets, gray cabinets, quartzite countertops, white backsplash, an island, white countertops, subway tile backsplash and stainless steel appliances
 EKB Kitchen & Bath Remodelers

Example of a mid-sized transitional ceramic tile kitchen design in Orange County with an undermount sink, shaker cabinets, white cabinets, granite countertops, multicolored backsplash, matchstick tile backsplash, stainless steel appliances and an island

Sponsored
Sunbury, OH

J.Holderby - Renovations
Franklin County's Leading General Contractors - 2X Best of Houzz!

 Instant Interiors LLC
Inspiration for a mid-sized contemporary single-wall light wood floor and brown floor open concept kitchen remodel in Boston with an undermount sink, flat-panel cabinets, light wood cabinets, solid surface countertops, green backsplash, ceramic backsplash, stainless steel appliances and an island

 Couto Homes
Small transitional gray tile and mosaic tile dark wood floor powder room photo in Dallas with open cabinets, medium tone wood cabinets, beige walls, wood countertops and brown countertops
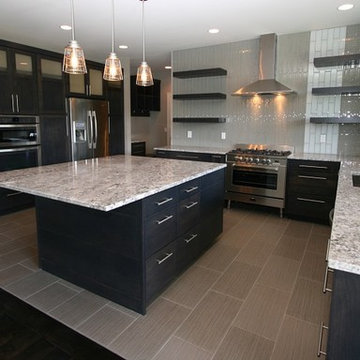
 LASCA Natural Trading Company
Open concept kitchen - large modern u-shaped porcelain tile and gray floor open concept kitchen idea in Phoenix with an undermount sink, flat-panel cabinets, dark wood cabinets, granite countertops, multicolored backsplash, stainless steel appliances, an island and glass tile backsplash
6