
Search results for "Vertical backsplash" in Home Design Ideas
 Tango Design Studio

Inspiration for a mid-sized transitional galley slate floor kitchen pantry remodel in Toronto with shaker cabinets, white cabinets, stainless steel appliances, quartzite countertops, a peninsula, an undermount sink, gray backsplash and ceramic backsplash
 Revive Design
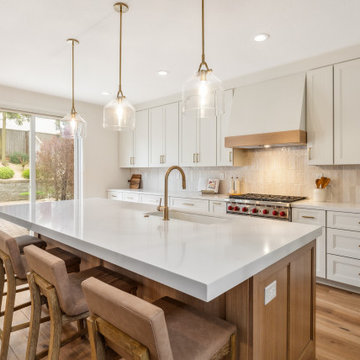
Inspiration for a transitional galley medium tone wood floor and brown floor kitchen remodel in Other with an undermount sink, recessed-panel cabinets, white cabinets, beige backsplash, stainless steel appliances, an island and beige countertops
 Benvenuti and Stein

Blue and Gray Kitchen with Full Height Custom Cabinets-
Roll Out Pantry and Dish Storage. Norman Sizemore - Photographer
Example of a large transitional u-shaped light wood floor and beige floor kitchen design in Chicago with recessed-panel cabinets, gray cabinets, quartz countertops, white backsplash, an island, stone slab backsplash and white countertops
Example of a large transitional u-shaped light wood floor and beige floor kitchen design in Chicago with recessed-panel cabinets, gray cabinets, quartz countertops, white backsplash, an island, stone slab backsplash and white countertops
Find the right local pro for your project
 User

UserA key storage feature in this space is the large built in pantry. full walnut interior, finished with Rubio oil in a custom blend of grays. Pantry drawers make full use of all space, and tall pull-out provides ample storage for the hungry family. Pocket doors close it off and hide any 'work in progress'. Sliding ladder makes upper storage accessible.
Photography by Eric Roth
 Carleen Gosney
Caleb Melvin, Caleb Melvin Photography

Large beach style u-shaped medium tone wood floor enclosed kitchen photo in Seattle with an undermount sink, shaker cabinets, medium tone wood cabinets, granite countertops, beige backsplash, stainless steel appliances and an island
Large beach style u-shaped medium tone wood floor enclosed kitchen photo in Seattle with an undermount sink, shaker cabinets, medium tone wood cabinets, granite countertops, beige backsplash, stainless steel appliances and an island
 Catherine Tonon Interiors
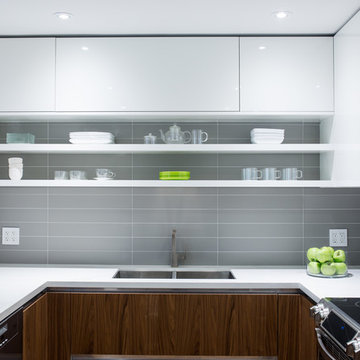
Midcentury Modern with a twist! Open shelving for easy access storage and beautiful decoration.
Eat-in kitchen - small 1960s u-shaped medium tone wood floor eat-in kitchen idea in Toronto with an undermount sink, flat-panel cabinets, white cabinets, quartz countertops, gray backsplash, porcelain backsplash, stainless steel appliances and a peninsula
Eat-in kitchen - small 1960s u-shaped medium tone wood floor eat-in kitchen idea in Toronto with an undermount sink, flat-panel cabinets, white cabinets, quartz countertops, gray backsplash, porcelain backsplash, stainless steel appliances and a peninsula
 In the Deets

Transitional kitchen with leather-finish marble counter tops. Ultra-Craft french grey flat-panel cabinetry with multi-color glass backsplash tile and wood ceramic floors. Backsplash behind built-in stove featuring glass mosaic vertical tiles. Photo by Exceptional Frames.

Sponsored
Plain City, OH

Kuhns Contracting, Inc.
Central Ohio's Trusted Home Remodeler Specializing in Kitchens & Baths
 Dan Nelson, Designs Northwest Architects

View to great room from kitchen, looking out to Saratoga Passage and Whidbey Island. Photography by Stephen Brousseau.
Inspiration for a mid-sized modern u-shaped porcelain tile and gray floor open concept kitchen remodel in Seattle with flat-panel cabinets, brown cabinets, granite countertops, green backsplash, stone slab backsplash, stainless steel appliances, no island and green countertops
Inspiration for a mid-sized modern u-shaped porcelain tile and gray floor open concept kitchen remodel in Seattle with flat-panel cabinets, brown cabinets, granite countertops, green backsplash, stone slab backsplash, stainless steel appliances, no island and green countertops

 enzy design
Example of a cottage vinyl floor kitchen design in Salt Lake City with quartz countertops, white backsplash and gray countertops

 Gilbert Design Group
Beautiful leathered dolomite ( marble) countertops paired with the rift cut white oak cabinets, and marble backsplash give this coastal home a rich but organic and casual style! Open shelves create a strong design statement while still offering lots of function.
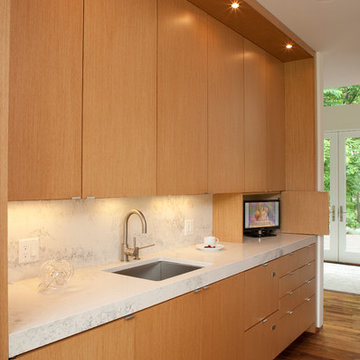
 Bella Domicile
Dale Hall Photography, LLC
Trendy kitchen photo in Milwaukee with an undermount sink, flat-panel cabinets, light wood cabinets, quartzite countertops, white backsplash, stone slab backsplash and stainless steel appliances
Trendy kitchen photo in Milwaukee with an undermount sink, flat-panel cabinets, light wood cabinets, quartzite countertops, white backsplash, stone slab backsplash and stainless steel appliances
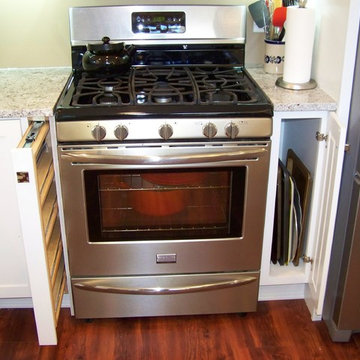
 JandB Kitchen Designs
3" FILLER SHOULD ALWAYS HAVE SPICE PULL-OUT ACCESSORY.....NORMALLY MUST BE INSTALLED BETWEEN 2 CABS. BUT USE OF 3/4" END PANEL (BY STOVE) SOLVES PROBLEM.....9" TRAY-DIVIDER CABINET IS ALWAYS VERY USEFUL BUT SO OFTEN FORGOTTEN.....REFR. END PANEL NOT ONLY HIDES UNATTRACTIVE SIDE OF FRIDGE BUT PROVIDES SURFACE FOR GRANITE TO BUTT UP TO.....ELIMINATES OPEN SPACE FOR FOOD TO DROP THROUGH.
 Bilotta Kitchen & Home
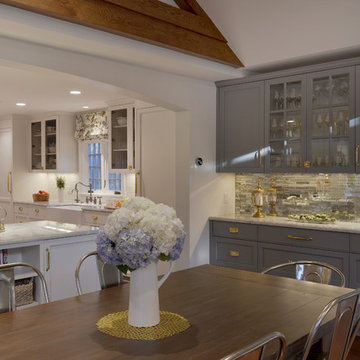
For this project, the entire kitchen was designed around the “must-have” Lacanche range in the stunning French Blue with brass trim. That was the client’s dream and everything had to be built to complement it. Bilotta senior designer, Randy O’Kane, CKD worked with Paul Benowitz and Dipti Shah of Benowitz Shah Architects to contemporize the kitchen while staying true to the original house which was designed in 1928 by regionally noted architect Franklin P. Hammond. The clients purchased the home over two years ago from the original owner. While the house has a magnificent architectural presence from the street, the basic systems, appointments, and most importantly, the layout and flow were inappropriately suited to contemporary living.
The new plan removed an outdated screened porch at the rear which was replaced with the new family room and moved the kitchen from a dark corner in the front of the house to the center. The visual connection from the kitchen through the family room is dramatic and gives direct access to the rear yard and patio. It was important that the island separating the kitchen from the family room have ample space to the left and right to facilitate traffic patterns, and interaction among family members. Hence vertical kitchen elements were placed primarily on existing interior walls. The cabinetry used was Bilotta’s private label, the Bilotta Collection – they selected beautiful, dramatic, yet subdued finishes for the meticulously handcrafted cabinetry. The double islands allow for the busy family to have a space for everything – the island closer to the range has seating and makes a perfect space for doing homework or crafts, or having breakfast or snacks. The second island has ample space for storage and books and acts as a staging area from the kitchen to the dinner table. The kitchen perimeter and both islands are painted in Benjamin Moore’s Paper White. The wall cabinets flanking the sink have wire mesh fronts in a statuary bronze – the insides of these cabinets are painted blue to match the range. The breakfast room cabinetry is Benjamin Moore’s Lampblack with the interiors of the glass cabinets painted in Paper White to match the kitchen. All countertops are Vermont White Quartzite from Eastern Stone. The backsplash is Artistic Tile’s Kyoto White and Kyoto Steel. The fireclay apron-front main sink is from Rohl while the smaller prep sink is from Linkasink. All faucets are from Waterstone in their antique pewter finish. The brass hardware is from Armac Martin and the pendants above the center island are from Circa Lighting. The appliances, aside from the range, are a mix of Sub-Zero, Thermador and Bosch with panels on everything.


 ABOLOS by GBM
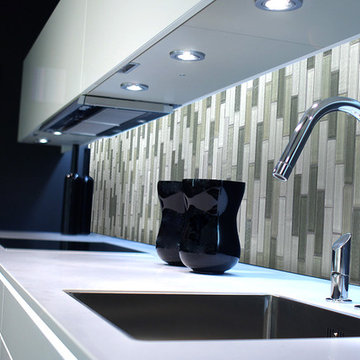
Contemporary kitchen with white flat-panel cabinets built in flush stove top and a multi colored backsplash.
Example of a mid-sized trendy single-wall enclosed kitchen design in San Francisco with a drop-in sink, flat-panel cabinets, white cabinets, multicolored backsplash, mosaic tile backsplash and black appliances
Example of a mid-sized trendy single-wall enclosed kitchen design in San Francisco with a drop-in sink, flat-panel cabinets, white cabinets, multicolored backsplash, mosaic tile backsplash and black appliances
 Casa Utopia Builders
Casa Utopia Builders completed a modern kitchen and master bathroom remodel in Union City, CA, transforming outdated spaces into clean, functional, and stylish rooms for everyday luxury. The project included a kitchen relocation, complete bathroom reconfiguration, and a focus on premium finishes, modern lighting, and smart space planning.
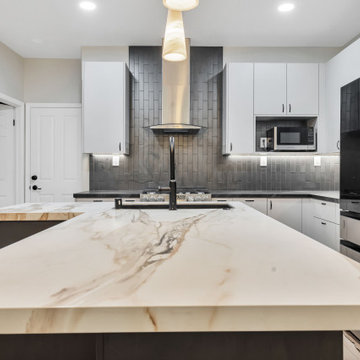
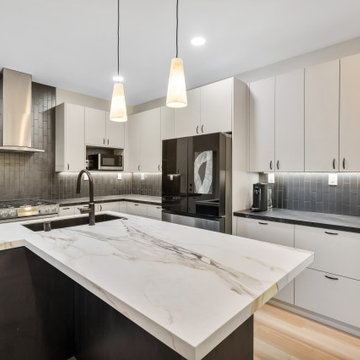
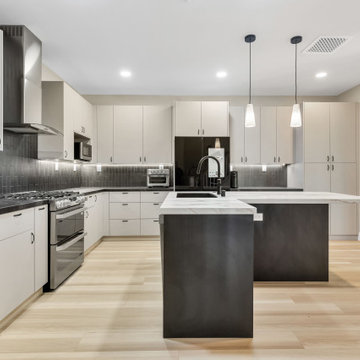
In the kitchen, we installed custom white cabinetry, black stainless appliances, a waterfall-edge quartz island, and a dramatic vertical backsplash to create a crisp, high-contrast design. Integrated under-cabinet lighting and upgraded electrical brought function and warmth to the cooking zone.
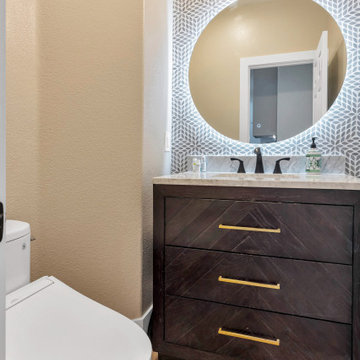
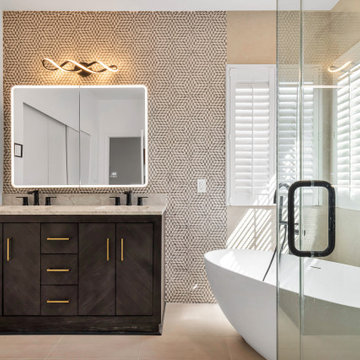
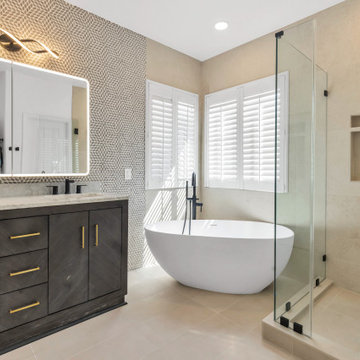
The master bathroom became a spa-inspired retreat, featuring a free-standing soaking tub, a frameless glass shower, custom tilework, a floating chevron vanity with gold hardware, and a modern LED mirror. All plumbing and electrical were brought to code, and finishes were curated to match the home’s minimalist-modern aesthetic.
This remodel brought new life to the home while optimizing layout, lighting, and livability.
 Casa Utopia Builders
Casa Utopia Builders completed a modern kitchen and master bathroom remodel in Union City, CA, transforming outdated spaces into clean, functional, and stylish rooms for everyday luxury. The project included a kitchen relocation, complete bathroom reconfiguration, and a focus on premium finishes, modern lighting, and smart space planning.
In the kitchen, we installed custom white cabinetry, black stainless appliances, a waterfall-edge quartz island, and a dramatic vertical backsplash to create a crisp, high-contrast design. Integrated under-cabinet lighting and upgraded electrical brought function and warmth to the cooking zone.
The master bathroom became a spa-inspired retreat, featuring a free-standing soaking tub, a frameless glass shower, custom tilework, a floating chevron vanity with gold hardware, and a modern LED mirror. All plumbing and electrical were brought to code, and finishes were curated to match the home’s minimalist-modern aesthetic.
This remodel brought new life to the home while optimizing layout, lighting, and livability.
 Casa Utopia Builders
Casa Utopia Builders completed a modern kitchen and master bathroom remodel in Union City, CA, transforming outdated spaces into clean, functional, and stylish rooms for everyday luxury. The project included a kitchen relocation, complete bathroom reconfiguration, and a focus on premium finishes, modern lighting, and smart space planning.
In the kitchen, we installed custom white cabinetry, black stainless appliances, a waterfall-edge quartz island, and a dramatic vertical backsplash to create a crisp, high-contrast design. Integrated under-cabinet lighting and upgraded electrical brought function and warmth to the cooking zone.
The master bathroom became a spa-inspired retreat, featuring a free-standing soaking tub, a frameless glass shower, custom tilework, a floating chevron vanity with gold hardware, and a modern LED mirror. All plumbing and electrical were brought to code, and finishes were curated to match the home’s minimalist-modern aesthetic.
This remodel brought new life to the home while optimizing layout, lighting, and livability.


 Casa Utopia Builders
Casa Utopia Builders completed a modern kitchen and master bathroom remodel in Union City, CA, transforming outdated spaces into clean, functional, and stylish rooms for everyday luxury. The project included a kitchen relocation, complete bathroom reconfiguration, and a focus on premium finishes, modern lighting, and smart space planning.
In the kitchen, we installed custom white cabinetry, black stainless appliances, a waterfall-edge quartz island, and a dramatic vertical backsplash to create a crisp, high-contrast design. Integrated under-cabinet lighting and upgraded electrical brought function and warmth to the cooking zone.
The master bathroom became a spa-inspired retreat, featuring a free-standing soaking tub, a frameless glass shower, custom tilework, a floating chevron vanity with gold hardware, and a modern LED mirror. All plumbing and electrical were brought to code, and finishes were curated to match the home’s minimalist-modern aesthetic.
This remodel brought new life to the home while optimizing layout, lighting, and livability.
 Casa Utopia Builders
Casa Utopia Builders completed a modern kitchen and master bathroom remodel in Union City, CA, transforming outdated spaces into clean, functional, and stylish rooms for everyday luxury. The project included a kitchen relocation, complete bathroom reconfiguration, and a focus on premium finishes, modern lighting, and smart space planning.
In the kitchen, we installed custom white cabinetry, black stainless appliances, a waterfall-edge quartz island, and a dramatic vertical backsplash to create a crisp, high-contrast design. Integrated under-cabinet lighting and upgraded electrical brought function and warmth to the cooking zone.
The master bathroom became a spa-inspired retreat, featuring a free-standing soaking tub, a frameless glass shower, custom tilework, a floating chevron vanity with gold hardware, and a modern LED mirror. All plumbing and electrical were brought to code, and finishes were curated to match the home’s minimalist-modern aesthetic.
This remodel brought new life to the home while optimizing layout, lighting, and livability.
 Casa Utopia Builders
Casa Utopia Builders completed a modern kitchen and master bathroom remodel in Union City, CA, transforming outdated spaces into clean, functional, and stylish rooms for everyday luxury. The project included a kitchen relocation, complete bathroom reconfiguration, and a focus on premium finishes, modern lighting, and smart space planning.
In the kitchen, we installed custom white cabinetry, black stainless appliances, a waterfall-edge quartz island, and a dramatic vertical backsplash to create a crisp, high-contrast design. Integrated under-cabinet lighting and upgraded electrical brought function and warmth to the cooking zone.
The master bathroom became a spa-inspired retreat, featuring a free-standing soaking tub, a frameless glass shower, custom tilework, a floating chevron vanity with gold hardware, and a modern LED mirror. All plumbing and electrical were brought to code, and finishes were curated to match the home’s minimalist-modern aesthetic.
This remodel brought new life to the home while optimizing layout, lighting, and livability.
91