
Search results for "Vertical backsplash" in Home Design Ideas
 John Lum Architecture, Inc. AIA
A vertical expansion for light, privacy, and room to grow
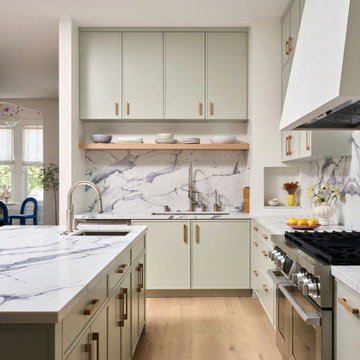
Kitchen - contemporary l-shaped light wood floor and beige floor kitchen idea in San Francisco with an undermount sink, shaker cabinets, green cabinets, white backsplash, stone slab backsplash, stainless steel appliances, an island and white countertops
Kitchen - contemporary l-shaped light wood floor and beige floor kitchen idea in San Francisco with an undermount sink, shaker cabinets, green cabinets, white backsplash, stone slab backsplash, stainless steel appliances, an island and white countertops
 User
UserDexter Quinto, Sheldon Bell

Inspiration for a modern l-shaped dark wood floor and brown floor kitchen remodel in Toronto with an undermount sink, flat-panel cabinets, white cabinets, white backsplash, subway tile backsplash and stainless steel appliances
Inspiration for a modern l-shaped dark wood floor and brown floor kitchen remodel in Toronto with an undermount sink, flat-panel cabinets, white cabinets, white backsplash, subway tile backsplash and stainless steel appliances
 Jasmine McClelland Design

Green vertical tiles and feature round lights and a sneak peak of the walk in pantry.
Kitchen - mid-sized contemporary kitchen idea in Melbourne with a double-bowl sink, flat-panel cabinets, black cabinets, solid surface countertops, green backsplash, mosaic tile backsplash, stainless steel appliances, an island and black countertops
Kitchen - mid-sized contemporary kitchen idea in Melbourne with a double-bowl sink, flat-panel cabinets, black cabinets, solid surface countertops, green backsplash, mosaic tile backsplash, stainless steel appliances, an island and black countertops
Find the right local pro for your project
 Metropolis Drafting and Construction Inc
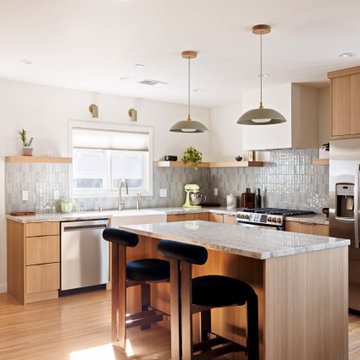
The project involved a spacious 900 sq. ft. master suite addition, complemented by an expanded kitchen and dining area. What began as a simple addition evolved into a complete home remodel, including a guest bathroom and adjacent his-and-her offices.
The design vision centered on clean, modern lines combined with warm, earthy tones and natural materials.
In the kitchen, the absence of upper cabinets creates a minimalist feel, with sleek floating shelves illuminated by built-in LED lights. The hood was integrated into the ceiling/wall, finished with drywall and plaster to seamlessly blend into the space, making it almost invisible. A semi-transparent barn door conceals the bar and laundry area, which were thoughtfully incorporated into the kitchen design.
The master suite features a spacious bathroom with custom details, including a floating vanity designed to exact specifications. The 4” thick waterfall countertop wraps around the vanity for a refined look. The mirrors, also functional as storage, feature hidden medicine cabinets built directly into the wall.
The bathroom floor is lined with warm beige tiles, complemented by 3D peach-colored tiles in the shower and vanity wall, adding texture and warmth to the space. An elegant architectural light fixture, positioned between the two mirrors, enhances the overall ambiance.
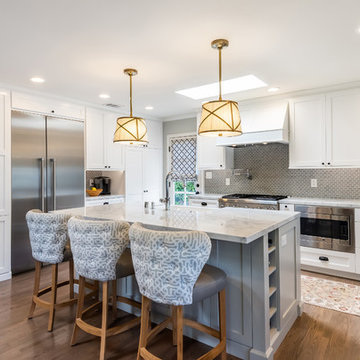
 Hudson Home
Kitchen - transitional u-shaped medium tone wood floor and brown floor kitchen idea in Los Angeles with a farmhouse sink, shaker cabinets, white cabinets, gray backsplash, mosaic tile backsplash, stainless steel appliances, an island and white countertops

 Rochelle Cote Interior Design
Modern Kitchen
Example of a large trendy l-shaped light wood floor and beige floor eat-in kitchen design in Calgary with an undermount sink, flat-panel cabinets, white cabinets, quartz countertops, white backsplash, quartz backsplash, paneled appliances, an island and white countertops
Example of a large trendy l-shaped light wood floor and beige floor eat-in kitchen design in Calgary with an undermount sink, flat-panel cabinets, white cabinets, quartz countertops, white backsplash, quartz backsplash, paneled appliances, an island and white countertops
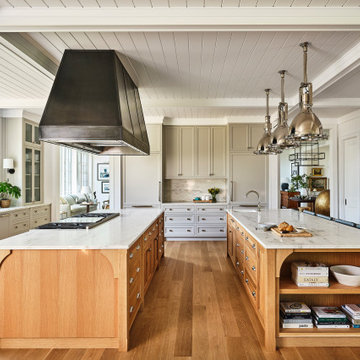
 Liz Curry Studio
coastal custom kitchen with vertical shiplap walls into horizontal shiplap ceilings and white tray ceiling molding. 2 huge custom oak center islands giving the coastal vibe and seating for 4 with marble countertops and a custom massive black metal 72" vent hood with

Sponsored
Fredericksburg, OH

High Point Cabinets
Columbus' Experienced Custom Cabinet Builder | 4x Best of Houzz Winner

Trendy galley medium tone wood floor kitchen photo in Toronto with flat-panel cabinets, dark wood cabinets, stainless steel appliances and an island
 User
UserThis modern farmhouse located outside of Spokane, Washington, creates a prominent focal point among the landscape of rolling plains. The composition of the home is dominated by three steep gable rooflines linked together by a central spine. This unique design evokes a sense of expansion and contraction from one space to the next. Vertical cedar siding, poured concrete, and zinc gray metal elements clad the modern farmhouse, which, combined with a shop that has the aesthetic of a weathered barn, creates a sense of modernity that remains rooted to the surrounding environment.
The Glo double pane A5 Series windows and doors were selected for the project because of their sleek, modern aesthetic and advanced thermal technology over traditional aluminum windows. High performance spacers, low iron glass, larger continuous thermal breaks, and multiple air seals allows the A5 Series to deliver high performance values and cost effective durability while remaining a sophisticated and stylish design choice. Strategically placed operable windows paired with large expanses of fixed picture windows provide natural ventilation and a visual connection to the outdoors.
 Advance Design Studio, Ltd.
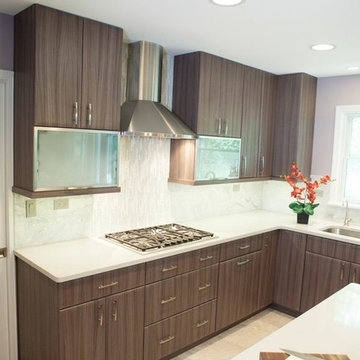
This clean cut kitchen stemmed from the design challenge to place a contemporary kitchen in a traditional Tudor style house in the Northwest Suburbs of Chicago. Our client was a self-described city person living in the country - who wanted an urban contemporary feeling incorporated into her home. She says she waited many years to find the right design team who understood her vision!
Not wanting to ignore the beautiful 50 year old oaks outside her window, Advance Design transformed her traditional kitchen into an urban kitchen utopia with the use of texture and earthy finishes keeping with the feel of the existing home. Dura Supreme Bria frameless cabinets with a soft pillowed door works to incorporate a woodsy feel in shades of grey textured foil appropriately called “Twig”. Aluminum framed opaque glass doors are hinged with a lift up Aventos hinge for a contemporary twist and a super-functional opening. Brushed nickel hardware in various sizes keeps with the clean line feel.
To keep the design organic and “fit it in” with the rest of the house, we covered the floor with a natural looking travertine porcelain laid on a 45 degree angle simulating a more traditional feel in a neutral tone of silvery-brown. The backsplash is clean and crisp with large Carrera marble tiles in a brick pattern, and a splash of energy from a vertical marble and glass mosaic accent. We then finished off the look with clean Cambria Torquay countertops portraying minimal patterning to keep the work surfaces feeling uncluttered and open.
Other areas of the home were addressed to “blend” the style in with lightly distressed grey tone hardwood floors and a “matching” renovated powder room displaying contemporary features to compliment the nearby kitchen’s style.
Photo Credits- Joe Nowak
 Symphony Homes

Kitchen of Encore Home Design by Symphony Homes
Inspiration for a mid-sized craftsman l-shaped light wood floor and brown floor eat-in kitchen remodel in Salt Lake City with a double-bowl sink, recessed-panel cabinets, white cabinets, quartz countertops, gray backsplash, ceramic backsplash, stainless steel appliances, an island and beige countertops
Inspiration for a mid-sized craftsman l-shaped light wood floor and brown floor eat-in kitchen remodel in Salt Lake City with a double-bowl sink, recessed-panel cabinets, white cabinets, quartz countertops, gray backsplash, ceramic backsplash, stainless steel appliances, an island and beige countertops
 Realty Restoration, LLC
Christopher Davison, AIA

Eat-in kitchen - large modern galley light wood floor eat-in kitchen idea in Austin with flat-panel cabinets, gray cabinets, soapstone countertops, an island, an undermount sink, multicolored backsplash, mosaic tile backsplash and stainless steel appliances
Eat-in kitchen - large modern galley light wood floor eat-in kitchen idea in Austin with flat-panel cabinets, gray cabinets, soapstone countertops, an island, an undermount sink, multicolored backsplash, mosaic tile backsplash and stainless steel appliances
 Kathe Baker

Large elegant medium tone wood floor and brown floor kitchen/dining room combo photo in Houston with beige walls and no fireplace

Sponsored
Westerville, OH

Custom Home Works
Franklin County's Award-Winning Design, Build and Remodeling Expert
 Melinda Mandell Interior Design
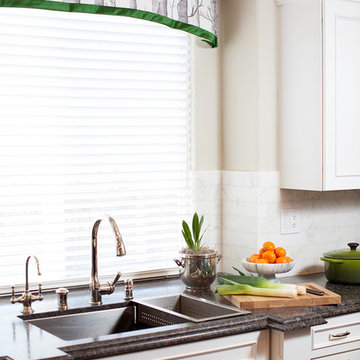
Example of a large classic u-shaped dark wood floor enclosed kitchen design in San Francisco with an undermount sink, recessed-panel cabinets, white cabinets, granite countertops, white backsplash, stone tile backsplash, stainless steel appliances and an island

 David Coulson Design Ltd.
Example of a 1960s l-shaped light wood floor eat-in kitchen design in Other with a farmhouse sink, shaker cabinets, blue cabinets, wood countertops, white backsplash, subway tile backsplash, stainless steel appliances and an island
 Fireclay Tile

Hunter Green Backsplash Tile
Love a green subway tile backsplash? Consider timeless alternatives like deep Hunter Green in a subtle stacked pattern.
Tile shown: Hunter Green 2x8
DESIGN
Taylor + Taylor Co
PHOTOS
Tiffany J. Photography
 Cynthia Bennett & Associates

Mid-sized trendy u-shaped medium tone wood floor eat-in kitchen photo in Los Angeles with an undermount sink, flat-panel cabinets, light wood cabinets, glass tile backsplash, a peninsula, soapstone countertops and stainless steel appliances

Sponsored
Fredericksburg, OH
High Point Cabinets
Columbus' Experienced Custom Cabinet Builder | 4x Best of Houzz Winner
 Lindross Remodeling

Mid-sized beach style u-shaped medium tone wood floor and brown floor eat-in kitchen photo in Tampa with an undermount sink, shaker cabinets, white cabinets, quartz countertops, white backsplash, porcelain backsplash, stainless steel appliances, an island and white countertops

 Knock Architecture and Design
Inspiration for a mid-sized modern single-wall concrete floor and gray floor wet bar remodel in San Francisco with an integrated sink, flat-panel cabinets, gray cabinets, stainless steel countertops and wood backsplash
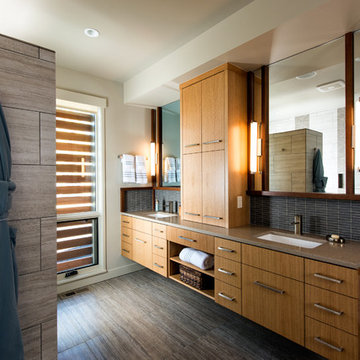
 Neal Huston & Associates
Inspiration for a large contemporary master gray tile and mosaic tile travertine floor and beige floor bathroom remodel in Other with flat-panel cabinets, medium tone wood cabinets, beige walls, an undermount sink, quartzite countertops and a two-piece toilet
90