
Search results for "Vertical backsplash" in Home Design Ideas
 Dura Supreme Cabinetry
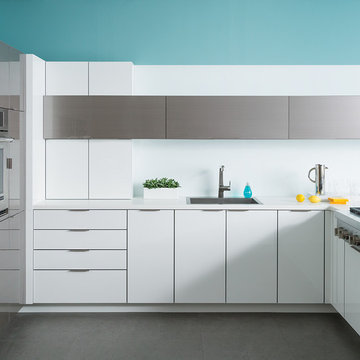
This contemporary kitchen features the NEW Stainless Steel Drawers and Roll-Out Shelves from Dura Supreme Cabinetry. The Bria (frameless) cabinets in Dura Supreme's "White" and Wired-Foil cabinets in Dura Supreme's "Wired-Mercury" are a great combination of cabinetry for creating the clean sleek look of this modern two-tone kitchen design.
Dura Supreme Cabinetry is excited to introduce NEW Stainless Steel Drawers and Roll-Out Shelves for their Bria Cabinetry (Frameless / Full-Access product line). For a limited time, this new metal drawer system is available exclusively from Dura Supreme as they partnered with Blum to be the first American manufacturer to bring it to market.
Dura Supreme’s Stainless Steel Drawers and Roll-Out Shelves are an attractive option for any kitchen design. Sleek, double-wall, stainless steel sides are only ½” thick and work with many of Dura Supreme’s wood drawer accessories, as well as the coordinating gray metal accessories designed specifically for Stainless Steel drawers. Concealed, undermount glides are integrated into the sides and are self-closing with a soft-close feature.
Our new Stainless Steel drawer option provides a contemporary alternative to our classic Maple dovetailed drawer. For homeowners that favor Transitional or Contemporary styling, this sleek, high-performance drawer system will be ideal!
Request a FREE Dura Supreme Brochure:
http://www.durasupreme.com/request-brochure
Find a Dura Supreme Showroom in your area:
http://www.durasupreme.com/dealer-locator
Want to become a Dura Supreme Dealer? Go to:
http://www.durasupreme.com/new-dealer-inquiry
To view a video and more info about this product go to: http://www.durasupreme.com/storage-solutions/stainless-steel-drawers-roll-outs
 Model Remodel
© Cindy Apple Photography

Enclosed kitchen - mid-sized 1950s l-shaped medium tone wood floor enclosed kitchen idea in Seattle with an undermount sink, flat-panel cabinets, medium tone wood cabinets, soapstone countertops, white backsplash, ceramic backsplash, stainless steel appliances, an island and black countertops
Enclosed kitchen - mid-sized 1950s l-shaped medium tone wood floor enclosed kitchen idea in Seattle with an undermount sink, flat-panel cabinets, medium tone wood cabinets, soapstone countertops, white backsplash, ceramic backsplash, stainless steel appliances, an island and black countertops
 Howells Architecture + Design

Richly textured western walnut cabinetry, and reflective gunmetal tile make for a warm modern kitchen in a 1909 home. Oak flooring matches that of the adjacent rooms. White quartzite counters, soft light, and skylights balance the dark tones.
Photos: Anna M Campbell; annamcampbell.com
Find the right local pro for your project
 Lindross Remodeling

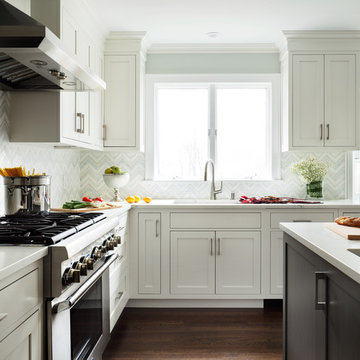
Example of a mid-sized beach style u-shaped medium tone wood floor and brown floor eat-in kitchen design in Tampa with an undermount sink, shaker cabinets, white cabinets, quartz countertops, white backsplash, porcelain backsplash, stainless steel appliances, an island and white countertops
 Karen Berkemeyer Home
Eat-in kitchen - small transitional u-shaped dark wood floor and brown floor eat-in kitchen idea in New York with an undermount sink, white cabinets, white backsplash, mosaic tile backsplash, stainless steel appliances, an island and white countertops
 Kyle Spivey Designs

Inspiration for a mid-sized contemporary l-shaped kitchen remodel in Los Angeles with an undermount sink, flat-panel cabinets, medium tone wood cabinets, white backsplash and an island
 John Lum Architecture, Inc. AIA
A vertical expansion for light, privacy, and room to grow
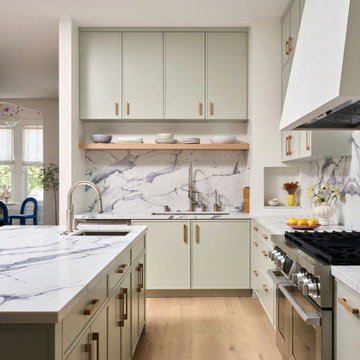
Kitchen - contemporary l-shaped light wood floor and beige floor kitchen idea in San Francisco with an undermount sink, shaker cabinets, green cabinets, white backsplash, stone slab backsplash, stainless steel appliances, an island and white countertops
Kitchen - contemporary l-shaped light wood floor and beige floor kitchen idea in San Francisco with an undermount sink, shaker cabinets, green cabinets, white backsplash, stone slab backsplash, stainless steel appliances, an island and white countertops

Sponsored
Fredericksburg, OH

High Point Cabinets
Columbus' Experienced Custom Cabinet Builder | 4x Best of Houzz Winner
 Kitchens Plus MT LLC
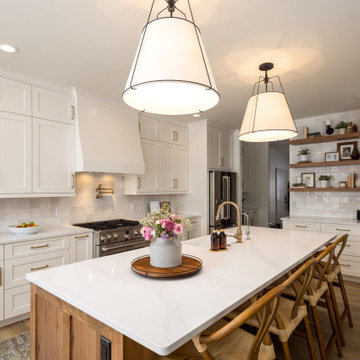
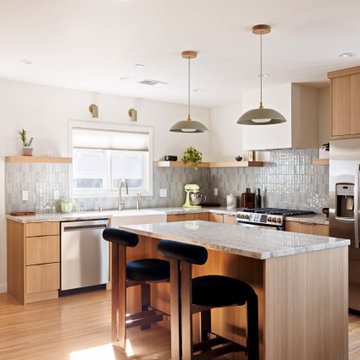
Open concept kitchen - large cottage l-shaped light wood floor and beige floor open concept kitchen idea in Other with a farmhouse sink, shaker cabinets, white cabinets, quartz countertops, white backsplash, ceramic backsplash, stainless steel appliances, an island and white countertops
 Metropolis Drafting and Construction Inc
The project involved a spacious 900 sq. ft. master suite addition, complemented by an expanded kitchen and dining area. What began as a simple addition evolved into a complete home remodel, including a guest bathroom and adjacent his-and-her offices.
The design vision centered on clean, modern lines combined with warm, earthy tones and natural materials.
In the kitchen, the absence of upper cabinets creates a minimalist feel, with sleek floating shelves illuminated by built-in LED lights. The hood was integrated into the ceiling/wall, finished with drywall and plaster to seamlessly blend into the space, making it almost invisible. A semi-transparent barn door conceals the bar and laundry area, which were thoughtfully incorporated into the kitchen design.
The master suite features a spacious bathroom with custom details, including a floating vanity designed to exact specifications. The 4” thick waterfall countertop wraps around the vanity for a refined look. The mirrors, also functional as storage, feature hidden medicine cabinets built directly into the wall.
The bathroom floor is lined with warm beige tiles, complemented by 3D peach-colored tiles in the shower and vanity wall, adding texture and warmth to the space. An elegant architectural light fixture, positioned between the two mirrors, enhances the overall ambiance.
 User
UserDexter Quinto, Sheldon Bell

Inspiration for a modern l-shaped dark wood floor and brown floor kitchen remodel in Toronto with an undermount sink, flat-panel cabinets, white cabinets, white backsplash, subway tile backsplash and stainless steel appliances
Inspiration for a modern l-shaped dark wood floor and brown floor kitchen remodel in Toronto with an undermount sink, flat-panel cabinets, white cabinets, white backsplash, subway tile backsplash and stainless steel appliances
 Beyond Kitchens
Photography: Marit Williams Photography

Laundry room - large transitional porcelain tile laundry room idea in Other with an undermount sink, gray cabinets, quartz countertops, white backsplash, quartz backsplash, white walls, an integrated washer/dryer and white countertops
Laundry room - large transitional porcelain tile laundry room idea in Other with an undermount sink, gray cabinets, quartz countertops, white backsplash, quartz backsplash, white walls, an integrated washer/dryer and white countertops
 Jasmine McClelland Design

Green vertical tiles and feature round lights and a sneak peak of the walk in pantry.
Kitchen - mid-sized contemporary kitchen idea in Melbourne with a double-bowl sink, flat-panel cabinets, black cabinets, solid surface countertops, green backsplash, mosaic tile backsplash, stainless steel appliances, an island and black countertops
Kitchen - mid-sized contemporary kitchen idea in Melbourne with a double-bowl sink, flat-panel cabinets, black cabinets, solid surface countertops, green backsplash, mosaic tile backsplash, stainless steel appliances, an island and black countertops
 Hudson Home
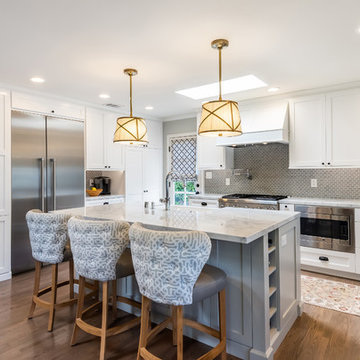
Kitchen - transitional u-shaped medium tone wood floor and brown floor kitchen idea in Los Angeles with a farmhouse sink, shaker cabinets, white cabinets, gray backsplash, mosaic tile backsplash, stainless steel appliances, an island and white countertops


 Rochelle Cote Interior Design
Modern Kitchen

Example of a large trendy l-shaped light wood floor and beige floor eat-in kitchen design in Calgary with an undermount sink, flat-panel cabinets, white cabinets, quartz countertops, white backsplash, quartz backsplash, paneled appliances, an island and white countertops
Example of a large trendy l-shaped light wood floor and beige floor eat-in kitchen design in Calgary with an undermount sink, flat-panel cabinets, white cabinets, quartz countertops, white backsplash, quartz backsplash, paneled appliances, an island and white countertops
 Liz Curry Studio
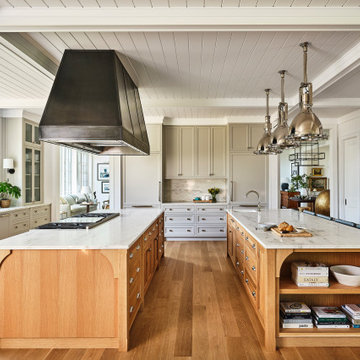
coastal custom kitchen with vertical shiplap walls into horizontal shiplap ceilings and white tray ceiling molding. 2 huge custom oak center islands giving the coastal vibe and seating for 4 with marble countertops and a custom massive black metal 72" vent hood with
 Andre Kikoski Architect PLLC

Example of a trendy l-shaped medium tone wood floor and brown floor open concept kitchen design in New York with an undermount sink, flat-panel cabinets, medium tone wood cabinets, black backsplash, stone slab backsplash, paneled appliances and black countertops
 Studio Thomas
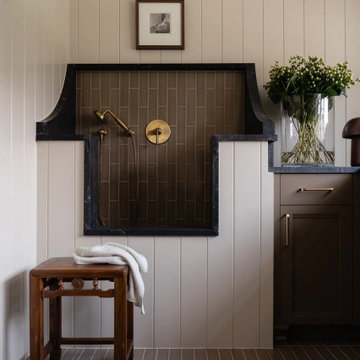
Laundry room from Studio Thomas Project No. 022, designed to make everyday tasks feel thoughtful and refined. Custom cabinetry in warm wood tones provides generous storage, paired with dark stone countertops that introduce contrast and durability. A brass faucet and pendant lighting add warmth and a subtle sense of craftsmanship.
Beneath the window, a deep sink offers a practical workspace for washing and cleaning, while natural light filters through a soft linen shade to brighten the room. Nearby, a built-in wash station with tile surround and brass fixtures adds both character and function—perfect for rinsing muddy shoes, cleaning gear, or bathing pets. Vertical wall paneling and brick tile flooring reinforce the room’s durability while maintaining the home’s cohesive palette of natural materials.
The result is a laundry space that feels organized, functional, and quietly beautiful—reflecting Studio Thomas’s belief that even the most utilitarian rooms should be designed with care.

Sponsored
Delaware, OH

Buckeye Basements, Inc.
Central Ohio's Basement Finishing ExpertsBest Of Houzz '13-'21
 Heart Construction
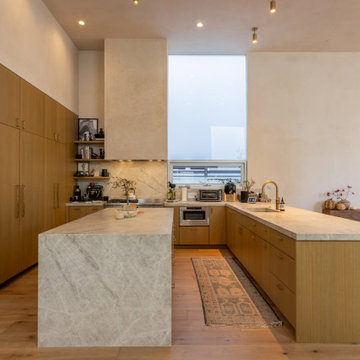
A custom kitchen designed for balance and simplicity. Natural white-oak cabinetry and a honed marble waterfall island define the space, complemented by soft plaster walls and brushed brass fixtures. The large vertical window brings diffused natural light throughout the day, highlighting the subtle textures and clean lines. Every material was selected for warmth, longevity, and harmony — a signature of Heart Construction’s organic modern aesthetic.
 Curtis Lumber Ballston Spa

This custom chef’s kitchen designed by Cutis Lumber Co, Inc. is designed for entertaining. A dramatic twist on the modern farmhouse style, the look was achieved by contrasting black and white with accents of gold. It features: a 12-foot long black leathered granite serving island with spectacular gold pendants, a floating cooking island with a professional range and floating contemporary hood above, as well as a mirrored front refrigerator panel that disappears into the spacious white cabinets and a built-in coffee and beverage station. The white glossy tiled wall holds black oak floating shelves. The custom cabinetry is by Crystal Cabinet Works, Regent door style; perimeter in Designer White, island in Black Red Oak. Emtek Freestone Pulls in Satin Brass add glam. Stacking cabinets vertically gave the homeowners the ample storage they desired.
Photos property of Curtis Lumber Co., Inc.
 Jones Pierce Studios
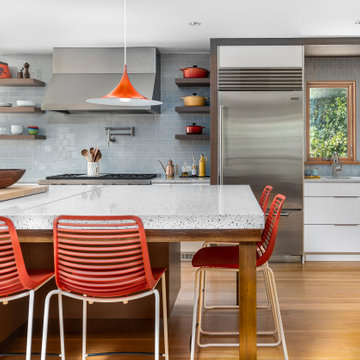
The kitchen and dining were located over the garage in the new addition with a door to the 2-story porch. The kitchen and dining are filled with light as they track the sun's path through large south-facing corner windows in the kitchen to a 3-sided northwest-facing window bay in the dining.
89