
Search results for "Vertical garden panels" in Home Design Ideas

 Frits de Vries Architect Ltd.
Ema Peter Photography
Example of a mid-sized trendy gray three-story stone flat roof design in Vancouver
Example of a mid-sized trendy gray three-story stone flat roof design in Vancouver

 Grounded - Richard Risner RLA, ASLA
Design ideas for a large modern drought-tolerant and partial sun backyard concrete paver water fountain landscape in San Diego.


Find the right local pro for your project

 AA Design Firm
The photo doesn't even show how magnificent this slab of granite countertop is. We were able to install it in one piece without cutting it. The countertop has very fine slight sparkle to it. We wanted to create a more zen like shower but still very eye catching.

 Seattle Staged to Sell and Design LLC
Patio vertical garden - mid-sized industrial backyard concrete patio vertical garden idea in Seattle with a roof extension

 Matrix Design
Indoor & outdoor showers with vertical garden in his master bathroom.
Huge trendy master multicolored tile and porcelain tile porcelain tile walk-in shower photo in San Diego with an undermount sink, flat-panel cabinets, dark wood cabinets, granite countertops, a wall-mount toilet and white walls
Huge trendy master multicolored tile and porcelain tile porcelain tile walk-in shower photo in San Diego with an undermount sink, flat-panel cabinets, dark wood cabinets, granite countertops, a wall-mount toilet and white walls

 Cielo Home Interior Design
Example of a mountain style dark wood floor and brown floor sunroom design in Portland with a standard fireplace, a stone fireplace and a standard ceiling

Sponsored
Fredericksburg, OH

High Point Cabinets
Columbus' Experienced Custom Cabinet Builder | 4x Best of Houzz Winner

 Middlefork Luxury Home Builders
This brick and limestone, 6,000-square-foot residence exemplifies understated elegance. Located in the award-wining Blaine School District and within close proximity to the Southport Corridor, this is city living at its finest!
The foyer, with herringbone wood floors, leads to a dramatic, hand-milled oval staircase; an architectural element that allows sunlight to cascade down from skylights and to filter throughout the house. The floor plan has stately-proportioned rooms and includes formal Living and Dining Rooms; an expansive, eat-in, gourmet Kitchen/Great Room; four bedrooms on the second level with three additional bedrooms and a Family Room on the lower level; a Penthouse Playroom leading to a roof-top deck and green roof; and an attached, heated 3-car garage. Additional features include hardwood flooring throughout the main level and upper two floors; sophisticated architectural detailing throughout the house including coffered ceiling details, barrel and groin vaulted ceilings; painted, glazed and wood paneling; laundry rooms on the bedroom level and on the lower level; five fireplaces, including one outdoors; and HD Video, Audio and Surround Sound pre-wire distribution through the house and grounds. The home also features extensively landscaped exterior spaces, designed by Prassas Landscape Studio.
This home went under contract within 90 days during the Great Recession.
Featured in Chicago Magazine: http://goo.gl/Gl8lRm
Jim Yochum

 Ellen McKenna Design
Photographed by Kyle Caldwell
Eat-in kitchen - large modern l-shaped light wood floor and brown floor eat-in kitchen idea in Salt Lake City with white cabinets, solid surface countertops, multicolored backsplash, mosaic tile backsplash, stainless steel appliances, an island, white countertops, an undermount sink and flat-panel cabinets
Eat-in kitchen - large modern l-shaped light wood floor and brown floor eat-in kitchen idea in Salt Lake City with white cabinets, solid surface countertops, multicolored backsplash, mosaic tile backsplash, stainless steel appliances, an island, white countertops, an undermount sink and flat-panel cabinets

 catlin stothers design
This country house was previously owned by Halle Berry and sits on a private lake north of Montreal. The kitchen was dated and a part of a large two storey extension which included a master bedroom and ensuite, two guest bedrooms, office, and gym. The goal for the kitchen was to create a dramatic and urban space in a rural setting.
Photo : Drew Hadley
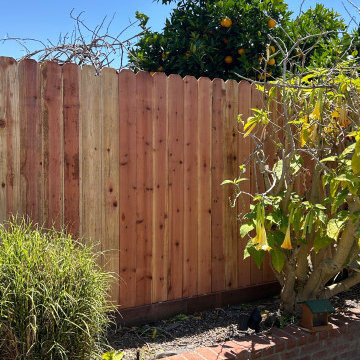
 Nick's Fences And Gates
This custom wooden privacy fence features warm vertical wood planks paired with a sturdy red brick border planter. Lush green landscaping, an orange fruit tree backdrop, and natural textures combine to create a secure, defined backyard boundary with traditional appeal and organic charm.

 DEW Design Company
Bold color in a turn-of-the-century home with an odd layout, and beautiful natural light. A two-tone shower room with Kohler fixtures, and a custom walnut vanity shine against traditional hexagon floor pattern. Photography: @erinkonrathphotography Styling: Natalie Marotta Style

 Steven Cabinets
Published in Midwest Home October 2012
Architects: TEA2
Photographer: Susan Gilmore
Huge elegant l-shaped dark wood floor open concept kitchen photo in Minneapolis with recessed-panel cabinets, white cabinets, marble countertops, stainless steel appliances, an undermount sink, white backsplash, subway tile backsplash and an island
Huge elegant l-shaped dark wood floor open concept kitchen photo in Minneapolis with recessed-panel cabinets, white cabinets, marble countertops, stainless steel appliances, an undermount sink, white backsplash, subway tile backsplash and an island

Sponsored
Columbus, OH

Hope Restoration & General Contracting
Columbus Design-Build, Kitchen & Bath Remodeling, Historic Renovations

 FineCraft Contractors, Design + Build
FineCraft Contractors, Inc.
Harrison Design
Small modern gray two-story stucco gable roof idea in DC Metro with a metal roof and a black roof
Small modern gray two-story stucco gable roof idea in DC Metro with a metal roof and a black roof

 Daniel Bosler Foto
Back Yard Garden with Fountain and Including Verical Green Wall
©Daniel Bosler Photography
This is an example of a mid-sized mediterranean drought-tolerant backyard landscaping in Los Angeles.
This is an example of a mid-sized mediterranean drought-tolerant backyard landscaping in Los Angeles.

 CRAVTSMAN
Example of a large minimalist open concept dark wood floor living room design in New York with brown walls and a wall-mounted tv

 SLC Interiors
kitchen
Inspiration for a large victorian galley medium tone wood floor kitchen remodel in Charleston with recessed-panel cabinets, white cabinets, stainless steel appliances and an island
Inspiration for a large victorian galley medium tone wood floor kitchen remodel in Charleston with recessed-panel cabinets, white cabinets, stainless steel appliances and an island

Sponsored
Fredericksburg, OH
High Point Cabinets
Columbus' Experienced Custom Cabinet Builder | 4x Best of Houzz Winner

 Sean Litchfield Photography
Sean Litchfield
Example of a beach style painted wood floor and white floor bedroom design in New York with white walls
Example of a beach style painted wood floor and white floor bedroom design in New York with white walls


 Bluworld of Water
Custom Standard Single-Panel Water Feature - Palm Beach Gardens, FL
Inspiration for a timeless dining room remodel in Miami
Inspiration for a timeless dining room remodel in Miami
186