
Search results for "Vertical grass" in Home Design Ideas

 Rosalind Brinn Pope Interior Design
Cottage Style Lake house
Mid-sized beach style blue one-story wood gable roof photo in Indianapolis with a shingle roof
Mid-sized beach style blue one-story wood gable roof photo in Indianapolis with a shingle roof
 User

UserThis is a small in-town backyard designed to have a mid-century modern look. The stepping stones are poured concrete. The turf is artificial, as is the the green vine material in the fence panels. The slit in the white stucco wall is a spillway for a waterfall, which empties into the pond below and then recirculates. An elevated concrete patio is behind the waterfall.
The original design was by Eric King but this design was modified and built by Botanica Atlanta.

Find the right local pro for your project

 SCJ Studio Landscape Architecture

Already partially enclosed by an ipe fence and concrete wall, our client had a vision of an outdoor courtyard for entertaining on warm summer evenings since the space would be shaded by the house in the afternoon. He imagined the space with a water feature, lighting and paving surrounded by plants.
With our marching orders in place, we drew up a schematic plan quickly and met to review two options for the space. These options quickly coalesced and combined into a single vision for the space. A thick, 60” tall concrete wall would enclose the opening to the street – creating privacy and security, and making a bold statement. We knew the gate had to be interesting enough to stand up to the large concrete walls on either side, so we designed and had custom fabricated by Dennis Schleder (www.dennisschleder.com) a beautiful, visually dynamic metal gate. The gate has become the icing on the cake, all 300 pounds of it!
Other touches include drought tolerant planting, bluestone paving with pebble accents, crushed granite paving, LED accent lighting, and outdoor furniture. Both existing trees were retained and are thriving with their new soil. The garden was installed in December and our client is extremely happy with the results – so are we!
Photo credits, Coreen Schmidt
 Sea Island Builders LLC
Juila Lynn
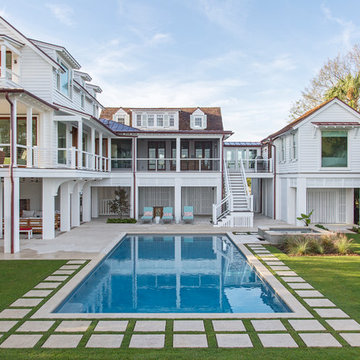
Inspiration for a large coastal backyard stone and rectangular pool remodel in Charleston
Inspiration for a large coastal backyard stone and rectangular pool remodel in Charleston


 California Naturescaping
Designed by: Alyssa Finley-Moore

Inspiration for a small contemporary full sun backyard concrete paver formal garden in San Diego for fall.
Inspiration for a small contemporary full sun backyard concrete paver formal garden in San Diego for fall.


 LaurelRock
Neil Landino.

Design Credit: Stephen Stimson Associates
Inspiration for a large contemporary backyard stone and rectangular lap pool house remodel in New York
Inspiration for a large contemporary backyard stone and rectangular lap pool house remodel in New York

 WINN Design+Build
Inspiration for a large transitional white two-story brick gable roof remodel in DC Metro with a shingle roof
 Living Gardens Landscape Design

Succulent wall photo by Living Gardens Landscape Design
This is an example of a mid-sized contemporary partial sun backyard brick landscaping in Orange County.
This is an example of a mid-sized contemporary partial sun backyard brick landscaping in Orange County.
 Shelter Interiors LLC
Sequined Asphault Studio

Inspiration for a coastal powder room remodel in Bridgeport with blue cabinets, blue walls, an undermount sink and white countertops
Inspiration for a coastal powder room remodel in Bridgeport with blue cabinets, blue walls, an undermount sink and white countertops

 R. Cartwright Design
Mid-sized transitional dark wood floor eat-in kitchen photo with an undermount sink, shaker cabinets, medium tone wood cabinets, white backsplash, subway tile backsplash, stainless steel appliances, quartz countertops and an island



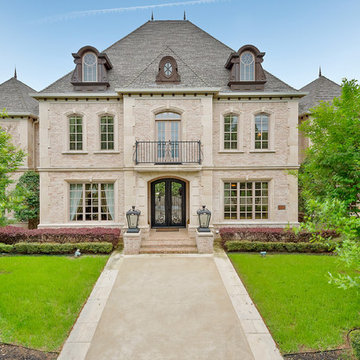
 Realty Pro Shots
Charles Lauersdorf
Traditional three-story brick exterior home idea in Dallas with a hip roof
Traditional three-story brick exterior home idea in Dallas with a hip roof

 Wayne Dickerson Landscaping, LLC
Synthetic Grass Courtyard with Stepping Stones.
Patio vertical garden - french country courtyard patio vertical garden idea
Patio vertical garden - french country courtyard patio vertical garden idea

 Tyler Karu Design + Interiors
A tiny waterfront house in Kennebunkport, Maine.
Photos by James R. Salomon
Example of a small beach style blue one-story wood tiny house design in Portland Maine with a hip roof and a shingle roof
Example of a small beach style blue one-story wood tiny house design in Portland Maine with a hip roof and a shingle roof
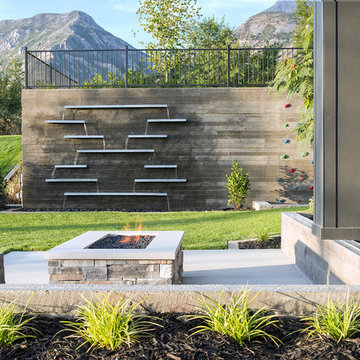
 DECOR landscape
Concrete wall water features
Patio - contemporary patio idea in Salt Lake City with a fire pit
Patio - contemporary patio idea in Salt Lake City with a fire pit
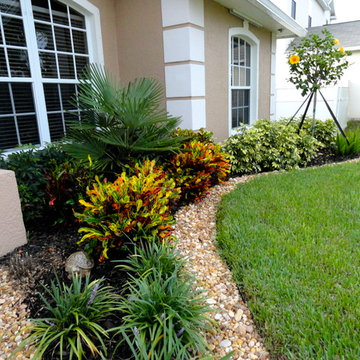
 Construction Landscape, LLC.

Adding curb appeal to this front yard with colored accents and easy to care for yellow allamanda shrub plantings. King sags for a vertical pop with silver bismarck palms for a dramatic look. Landscape designed and installed by Construction Landscape, Jennifer Bevins 772-492-8382

 building Lab, inc.
Eichler in Marinwood - At the larger scale of the property existed a desire to soften and deepen the engagement between the house and the street frontage. As such, the landscaping palette consists of textures chosen for subtlety and granularity. Spaces are layered by way of planting, diaphanous fencing and lighting. The interior engages the front of the house by the insertion of a floor to ceiling glazing at the dining room.
Jog-in path from street to house maintains a sense of privacy and sequential unveiling of interior/private spaces. This non-atrium model is invested with the best aspects of the iconic eichler configuration without compromise to the sense of order and orientation.
photo: scott hargis

16