
Search results for "Vertical grass" in Home Design Ideas
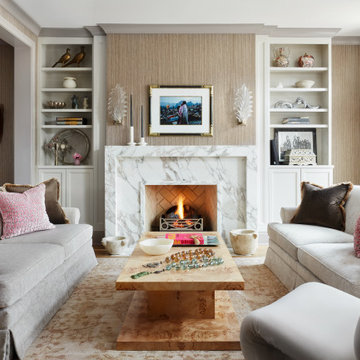
 Cari Giannoulias Design
Contemporary Sitting Room
Mid-sized transitional formal and open concept light wood floor and beige floor living room photo in Chicago with beige walls, a standard fireplace, a stone fireplace and no tv
Mid-sized transitional formal and open concept light wood floor and beige floor living room photo in Chicago with beige walls, a standard fireplace, a stone fireplace and no tv

 Colordrunk Designs
Iran Watson
Inspiration for a mid-sized eclectic dark wood floor and brown floor enclosed dining room remodel in Atlanta with pink walls
Inspiration for a mid-sized eclectic dark wood floor and brown floor enclosed dining room remodel in Atlanta with pink walls

 Carty Custom Builders, LLC
Mid Century Modern Exterior with over-sized front yard.
Mid-sized 1950s gray two-story wood flat roof photo in Austin with a green roof
Mid-sized 1950s gray two-story wood flat roof photo in Austin with a green roof
Find the right local pro for your project

 Rosewood Custom Builders
Jenn Baker
Inspiration for a large contemporary backyard concrete paver patio remodel in Dallas with a roof extension
Inspiration for a large contemporary backyard concrete paver patio remodel in Dallas with a roof extension

 Flegel's Construction Co., Inc.

1973 Eichler home street view. The original Eichler courtyard was enclosed and roofed years before to create a large living space with a cathedral ceiling. Along with the other professionals, our work on the project brought it up to date.
Bruce Damonte Photography
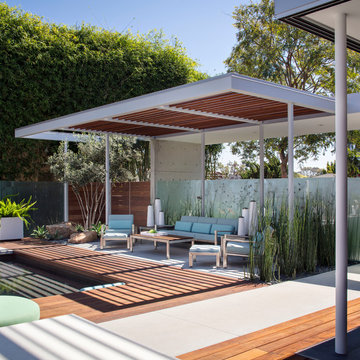
 Grounded - Richard Risner RLA, ASLA
Large minimalist backyard concrete and rectangular pool house photo in San Diego

 BE Landscape Design
After a tear-down/remodel we were left with a west facing sloped front yard without much privacy from the street, a blank palette as it were. Re purposed concrete was used to create an entrance way and a seating area. Colorful drought tolerant trees and plants were used strategically to screen out unwanted views, and to frame the beauty of the new landscape. This yard is an example of low water, low maintenance without looking like grandmas cactus garden.



 Keith Willig Landscape Architecture, Inc.
The front entry includes geometric colored concrete paving that compliments modern architecture, plantings of drought-tolerant ornamental bunch grasses and succulents, vertical elements to draw the eye upward
(Photography by Peter Giles)

 Ginkgo Leaf Studio

The new backyard and patio fits the style of the home.
Westhauser Photography
Design ideas for a mid-sized mid-century modern drought-tolerant and full sun backyard landscaping in Milwaukee with a fire pit for summer.
Design ideas for a mid-sized mid-century modern drought-tolerant and full sun backyard landscaping in Milwaukee with a fire pit for summer.



 DDLA Design Landscape Architecture

Located in Highland Park, Texas just off the Katy Trail, is this outdoor patio project that took a stale, harsh exterior space and turned it into an inviting and private space for the owner to enjoy. The project featured custom planters, led lighting, privacy screen plantings, ipe wood deck and an outdoor fire pit with comfortable exterior furniture for relaxing and entertaining.


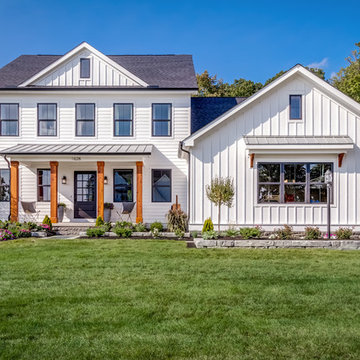
 Manor Homes
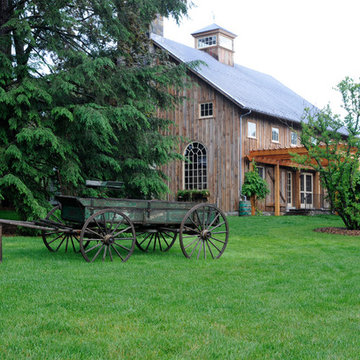
Inspiration for a country white two-story mixed siding gable roof remodel in Columbus with a shingle roof

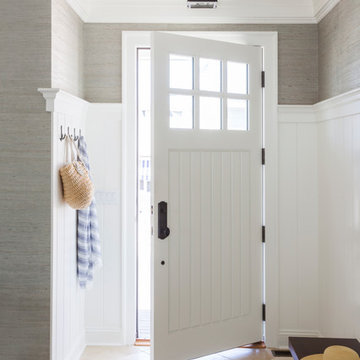
 Jenny Madden Design
Inspiration for a coastal beige floor single front door remodel in New York with gray walls and a white front door

 Katherine Shenaman Interiors
Beach style bathroom photo in Miami with an undermount sink, white cabinets, multicolored walls and recessed-panel cabinets

 Oza Sabbeth Architects
Example of a mid-sized trendy master doorless shower design in New York with beige walls

30