
Search results for "Vertical grass" in Home Design Ideas
 a Blade of Grass

View from the picket garden down to the fireplace.
Photo of a traditional landscaping in Boston.
Photo of a traditional landscaping in Boston.

 John Buchan Homes
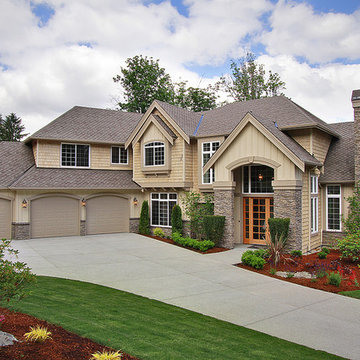
Inspiration for a large timeless beige two-story wood gable roof remodel in Seattle with a shingle roof
Find the right local pro for your project
 Kelly & Stone Architects
Tim Stone

Inspiration for a large rustic brown two-story mixed siding gable roof remodel in Sacramento
Inspiration for a large rustic brown two-story mixed siding gable roof remodel in Sacramento
 Tim Brown Architecture
Casey Fry

Example of a country white two-story concrete fiberboard gable roof design in Austin

Example of a country white two-story concrete fiberboard gable roof design in Austin

 L. Lumpkins Architect, Inc.
Entry Courtyard

This is an example of a large traditional shade courtyard brick water fountain landscape in Dallas for spring.
This is an example of a large traditional shade courtyard brick water fountain landscape in Dallas for spring.


 SDG Architecture, Inc.
Photographer: Bernard Andre'
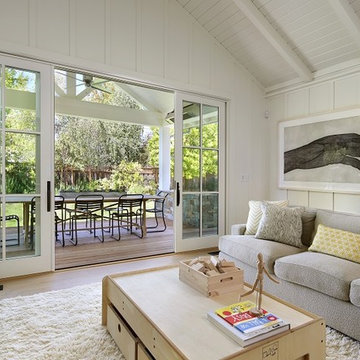
Example of a cottage family room design in San Francisco
Example of a cottage family room design in San Francisco

 Fifth Season Landscape Design & Construction
Chauncey Freeman :: Fifth Season LLC
Design ideas for a large asian full sun front yard landscaping for summer.
Design ideas for a large asian full sun front yard landscaping for summer.



 Construction Landscape, LLC.
Lush side yard planting using Date, bottle palms and foxtails to create a nice multi canopy space. This 5 Layer landscape will fill in nice creating tiers from 2ft to 22ft using all vertical material for limited space. Great way to use your side yard.
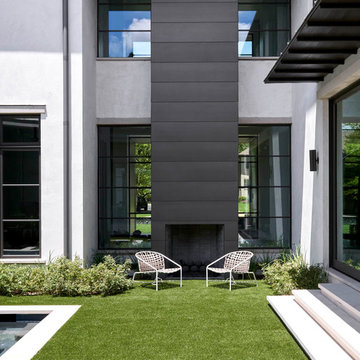
 Coats Homes
Design ideas for a large contemporary full sun front yard landscaping in Dallas with a fireplace.

 Gentry Construction, Inc.
Cottage backyard concrete patio photo in San Francisco with a roof extension



 modern house architects
©Assassi Productions 2013
Single front door - 1960s single front door idea in San Francisco with a red front door
Single front door - 1960s single front door idea in San Francisco with a red front door

 DHD Architecture and Interior Design
The Watermill House is a beautiful example of a classic Hamptons wood shingle style home. The design and renovation would maintain the character of the exterior while transforming the interiors to create an open and airy getaway for a busy and active family. The house comfortably sits within its one acre lot surrounded by tall hedges, old growth trees, and beautiful hydrangeas. The landscape influenced the design approach of the main floor interiors. Walls were removed and the kitchen was relocated to the front of the house to create an open plan for better flow and views to both the front and rear yards. The kitchen was designed to be both practical and beautiful. The u-shape design features modern appliances, white cabinetry and Corian countertops, and is anchored by a beautiful island with a knife-edge marble countertop. The island and the dining room table create a strong axis to the living room at the rear of the house. To further strengthen the connection to the outdoor decks and pool area of the rear yard, a full height sliding glass window system was installed. The clean lines and modern profiles of the window frames create unobstructed views and virtually remove the barrier between the interior and exterior spaces. The open plan allowed a new sitting area to be created between the dining room and stair. A screen, comprised of vertical fins, allows for a degree of openness, while creating enough separation to make the sitting area feel comfortable and nestled in its own area. The stair at the entry of the house was redesigned to match the new elegant and sophisticated spaces connected to it. New treads were installed to articulate and contrast the soft palette of finishes of the floors, walls, and ceilings. The new metal and glass handrail was intended to reduce visual noise and create subtle reflections of light.
Photo by Guillaume Gaudet

 Hoi Ning Wong
Photo: Hoi Ning Wong © 2014 Houzz
Design: Sarah Warto, Boxleaf Design
Photo of a craftsman landscaping in San Francisco.
Photo of a craftsman landscaping in San Francisco.

 AXIS Productions
Mid-sized contemporary brown two-story mixed siding gable roof idea in Denver with a mixed material roof

 Open Envelope Studio
OES | Backyard with crushed limestone, steel planters, Texas basalt, and native plants; photo credit: Casey Dunn
Mid-sized trendy gray backyard and two-story gravel flat roof photo in Austin
Mid-sized trendy gray backyard and two-story gravel flat roof photo in Austin
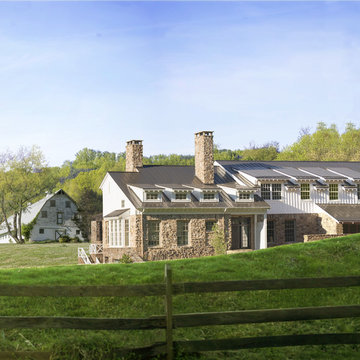
 Donald Lococo Architects
The owner said "any color but white" for her farmhouse kitchen country kitchen. Earthy and elemental materials are selected for the home that reference the barn without directly mimicking it. Wooden members found inside the barn and from other barns bridge ceilings and are used in floors along with rustic slate adding to a sense of simplicity to the farmhouse design.
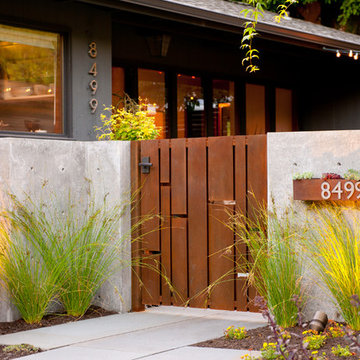
 SCJ Studio Landscape Architecture
Already partially enclosed by an ipe fence and concrete wall, our client had a vision of an outdoor courtyard for entertaining on warm summer evenings since the space would be shaded by the house in the afternoon. He imagined the space with a water feature, lighting and paving surrounded by plants.
With our marching orders in place, we drew up a schematic plan quickly and met to review two options for the space. These options quickly coalesced and combined into a single vision for the space. A thick, 60” tall concrete wall would enclose the opening to the street – creating privacy and security, and making a bold statement. We knew the gate had to be interesting enough to stand up to the large concrete walls on either side, so we designed and had custom fabricated by Dennis Schleder (www.dennisschleder.com) a beautiful, visually dynamic metal gate. The gate has become the icing on the cake, all 300 pounds of it!
Other touches include drought tolerant planting, bluestone paving with pebble accents, crushed granite paving, LED accent lighting, and outdoor furniture. Both existing trees were retained and are thriving with their new soil. The garden was installed in December and our client is extremely happy with the results – so are we!
Photo credits, Coreen Schmidt
32