
Search results for "Vertical house" in Home Design Ideas
![[STRANG] Architecture](https://st.hzcdn.com/fimgs/58c36fcc006e1f87_9258-w32-h32-b0-p0--.jpg) [STRANG] Architecture
[STRANG] ArchitecturePhotography © Claudio Manzoni

Inspiration for a large modern multicolored three-story mixed siding exterior home remodel in Miami
Inspiration for a large modern multicolored three-story mixed siding exterior home remodel in Miami
 Pinnacle Mountain Homes
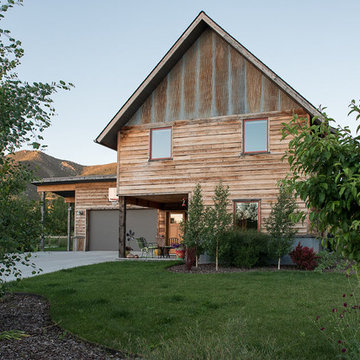

Example of a mountain style brown two-story wood exterior home design in Denver with a metal roof
Find the right local pro for your project

 Advantage Contracting
Luke Wayne Photography
Mid-century modern gray split-level wood gable roof idea in Bridgeport
Mid-century modern gray split-level wood gable roof idea in Bridgeport

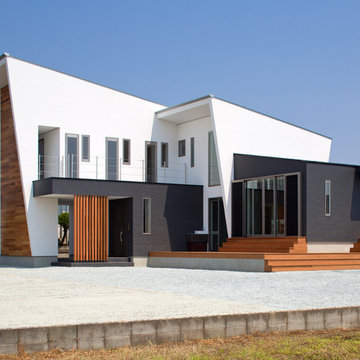

 Fernando Wong Outdoor Living Design

Example of a trendy white two-story stucco flat roof design in Miami

Sponsored
Delaware County, OH

Whisler Home Improvement
Franklin County's Committed Home Improvement Professionals


 User

UserMichelle Peek Photography .
Example of a large trendy backyard outdoor kitchen deck design in Toronto with a roof extension
Example of a large trendy backyard outdoor kitchen deck design in Toronto with a roof extension

 Sage Interiors
Inspiration for a cottage white two-story exterior home remodel in Seattle with a shingle roof
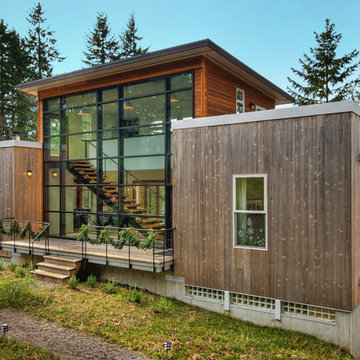

 Giulietti Schouten Weber Architects
Example of a mountain style brown two-story wood exterior home design in Portland with a metal roof

 Bruns Architecture
Tricia Shay Photography
Inspiration for a mid-sized contemporary gray two-story mixed siding house exterior remodel in Milwaukee with a shed roof
Inspiration for a mid-sized contemporary gray two-story mixed siding house exterior remodel in Milwaukee with a shed roof



 Hayasa Flooring Design, Inc
Example of a trendy white three-story mixed siding exterior home design in San Francisco



 Magleby Construction
Alan Blakely
Large rustic brown three-story wood house exterior idea in Salt Lake City
Large rustic brown three-story wood house exterior idea in Salt Lake City
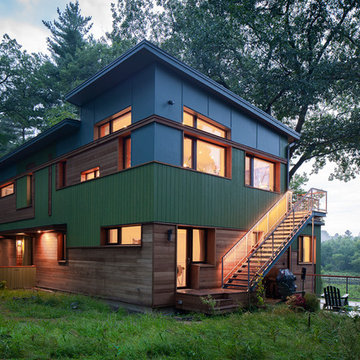
 Studio InSitu Architects
Triple-glazed tilt-shift windows are set mid-way through the building envelope's 24" thickness.
A thin strip of the Sudbury River is visible just below the lower deck's rail in this photo by Josh Gerritsen.

Sponsored
Delaware, OH

Buckeye Basements, Inc.
Central Ohio's Basement Finishing ExpertsBest Of Houzz '13-'21

 larson architecture works pllc
Example of a cottage blue two-story exterior home design in New York with a metal roof

 Scott Christopher Homes
Creating spaces that make connections between the indoors and out, while making the most of the panoramic lake views and lush landscape that surround were two key goals of this seasonal home’s design. Central entrance into the residence brings you to an open dining and lounge space, with natural light flooding in through rooftop skylights. Soaring ceilings and subdued color palettes give the adjacent kitchen and living room an airy and expansive feeling, while the large, sliding glass doors and picture windows bring the warmth of the outdoors in. The family room, located in one of the two zinc-clad connector spaces, offers a more intimate lounge area and leads into the master suite wing, complete with vaulted ceilings and sleek lines. Three additional guest suites can be found in the opposite wing of the home, providing ideally separate living spaces for a multi-generational family.
Photographer: Steve Hall © Hedrich Blessing
Architect: Booth Hansen

 Riverbend Builders
Mid-sized mountain style brown two-story wood house exterior photo in Other with a hip roof and a metal roof
10