
Search results for "Vertical panes" in Home Design Ideas
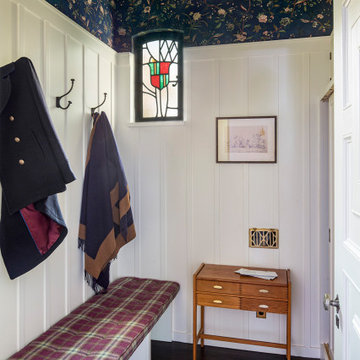

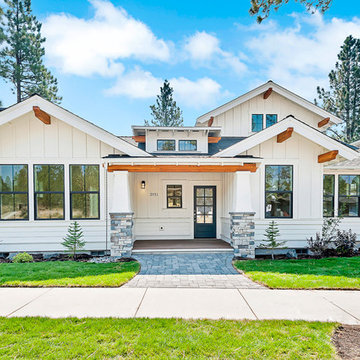
 Jason Todd Home Design
Clean, crisp design. Pure white interior.
Corner lot. Lots of light (inherent privacy issues) The house was designed with a private interior courtyard to provide an intimate retreat and give the owners options for private living space.
Space was maximized on stair landing to give the house a roomy, spacious feel.
Great vaults in every room due to being hand framed with Lots of high windows.
Board and batten.
Builder Credit: Mike Knighten Construction
Design/Finishes: Courtney Souther of Townsend Interiors
Designer: Jason Todd Home Design
 Olinova Design
Shoot2sell
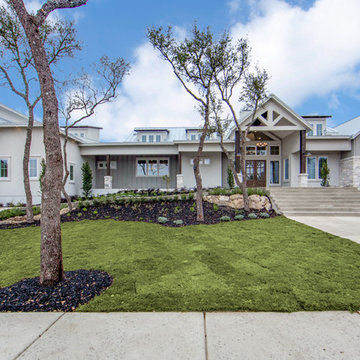
Large farmhouse gray one-story house exterior idea in Dallas with a metal roof
Large farmhouse gray one-story house exterior idea in Dallas with a metal roof
Find the right local pro for your project
 LunDev Custom Homes

Front porch with SW Iron Ore painted double doors, Chicago brick front porch, Bevolo lanterns and vertical siding.
This is an example of a large country front porch design in Orlando.
This is an example of a large country front porch design in Orlando.
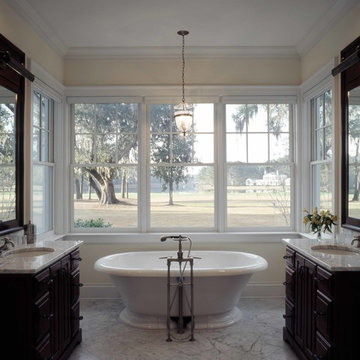
 Johnson & Associates Architects
Inspiration for a timeless freestanding bathtub remodel in Atlanta with an undermount sink, raised-panel cabinets, dark wood cabinets and marble countertops

 Level Team Contracting
Mid-sized transitional master white tile and subway tile freestanding bathtub photo in Atlanta

 C&G Group
Inspiration for a mid-sized transitional ceramic tile ceramic tile alcove shower remodel in Ottawa with flat-panel cabinets, medium tone wood cabinets, a one-piece toilet, white walls, an undermount sink and glass countertops



 User
UserWindows reaching a grand 12’ in height fully capture the allurement of the area, bringing the outdoors into each space. Furthermore, the large 16’ multi-paneled doors provide the constant awareness of forest life just beyond. The unique roof lines are mimicked throughout the home with trapezoid transom windows, ensuring optimal daylighting and design interest. A standing-seam metal, clads the multi-tiered shed-roof line. The dark aesthetic of the roof anchors the home and brings a cohesion to the exterior design. The contemporary exterior is comprised of cedar shake, horizontal and vertical wood siding, and aluminum clad panels creating dimension while remaining true to the natural environment.
The Glo A5 double pane windows and doors were utilized for their cost-effective durability and efficiency. The A5 Series provides a thermally-broken aluminum frame with multiple air seals, low iron glass, argon filled glazing, and low-e coating. These features create an unparalleled double-pane product equipped for the variant northern temperatures of the region. With u-values as low as 0.280, these windows ensure year-round comfort.
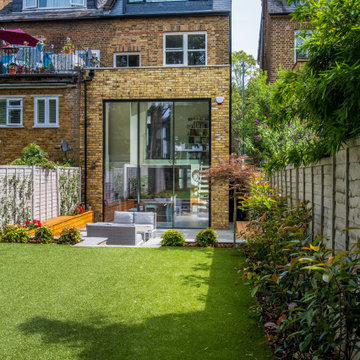
 IQ Glass UK
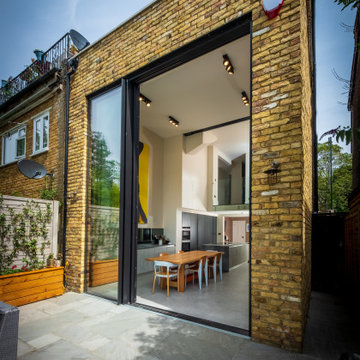
External view of the double height glass extension on the rear of Kingston Road. The 4.5m tall sliding doors from IQ Glass spanned almost the whole rear face of the contemporary extension, connecting the kitchen and living spaces to the garden.

 Gottesman Residential Real Estate
Inspiration for a contemporary master gray tile beige floor freestanding bathtub remodel in Austin with flat-panel cabinets, dark wood cabinets, an undermount sink, a hinged shower door and white countertops

 minimal windows® UK
This contemporary kitchen was flooded with light after the installation of a fixed glass roof light and minimal windows sliding doors leading out into the garden. The flush threshold of the thin framed sliding doors connects the owner / occupants of the property with their garden and thus creating a seen of unity with the indoor and outdoor spaces.
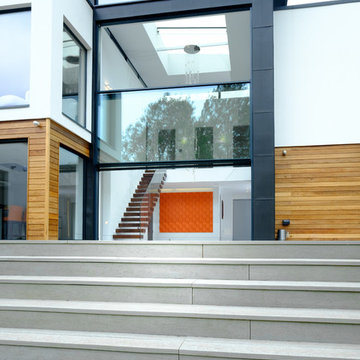 minimal windows® UK
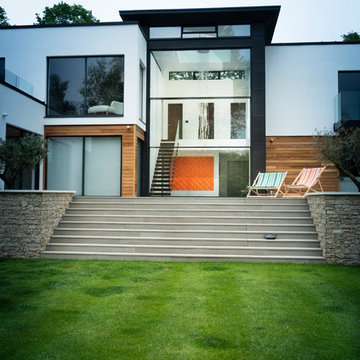
Throughout this new build home, a wide array of minimal windows sliding doors were installed in a range of configurations to flood the internal living spaces with natural light.

 Lands End Development - Designers & Builders
Mudroom - mid-sized rustic brick floor and red floor mudroom idea in Minneapolis with beige walls
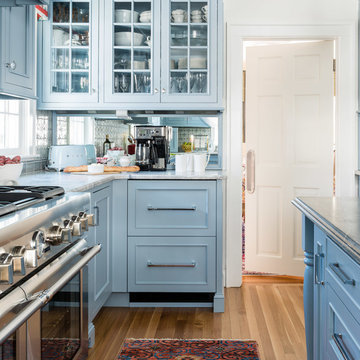
 CustomWorks Contracting, LLC
Sarah Steinberg Design
Polly Corn Interiors
Elegant kitchen photo in Boston
Elegant kitchen photo in Boston
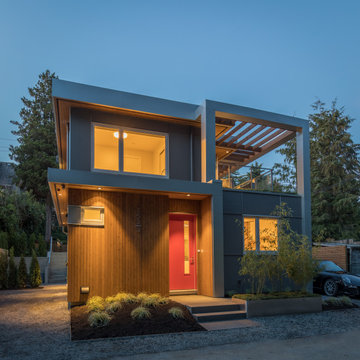
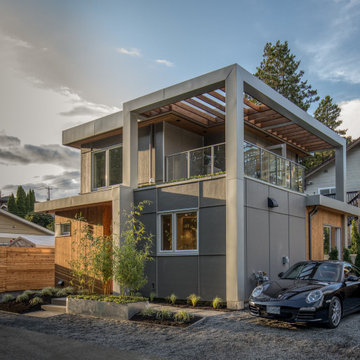
 Synthesis Design Inc.
Mid-sized modern gray two-story mixed siding flat roof idea in Vancouver with a mixed material roof
 minimal windows® UK
Throughout this new build home, a wide array of minimal windows sliding doors were installed in a range of configurations to flood the internal living spaces with natural light.
 IQ Glass UK
External view of the double height glass extension on the rear of Kingston Road. The 4.5m tall sliding doors from IQ Glass spanned almost the whole rear face of the contemporary extension, connecting the kitchen and living spaces to the garden.
 Tungsten Royce Custom Wood Products
Tungsten Royce
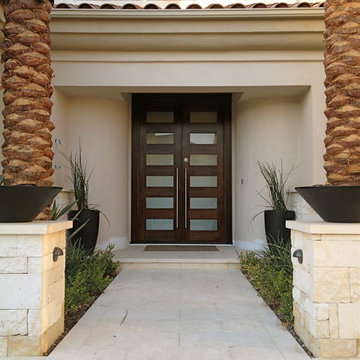
Inspiration for a contemporary home design remodel in Orange County
Inspiration for a contemporary home design remodel in Orange County
 MK Homes, Inc
Mary Jane Salopek, Picatour

Example of a mid-sized farmhouse blue two-story vinyl gable roof design with a shingle roof
Example of a mid-sized farmhouse blue two-story vinyl gable roof design with a shingle roof
41