
Search results for "Vertical railing" in Home Design Ideas


 Structure
This 5,077 square foot Traditional Coastal Colonial custom home was designed by P2 Design. The home displays harmonious symmetry, with a horizontal white siding façade, van deusen blue wood shutters that complement the tasteful matching paneled front door, and natural stone chimneys. The architectural style fits neatly in the neighborhood by drawing on the surrounding colonial homes, giving it a touch of history, and blending it with a more casual traditional coastal appearance. Photos by Latham Architectural

 Beechen & Dill Homes
John Shipka
Large country white two-story mixed siding exterior home idea in Chicago
Large country white two-story mixed siding exterior home idea in Chicago
Find the right local pro for your project

 studio01 architects
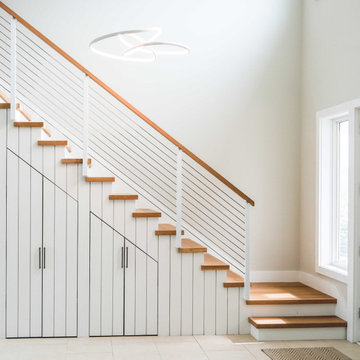
Inspiration for a small modern wooden straight open and cable railing staircase remodel in Charlotte

 Piches Architecture
Mid-sized rustic green split-level concrete fiberboard gable roof idea in Sacramento with a shingle roof

 Searl Lamaster Howe Architects
Tony Soluri
Mid-sized eclectic two-story stucco exterior home idea in Chicago
Mid-sized eclectic two-story stucco exterior home idea in Chicago

 Stair Lab / Rintal USA
Rintal spa
Staircase - mid-sized transitional wooden spiral open and metal railing staircase idea in Atlanta
Staircase - mid-sized transitional wooden spiral open and metal railing staircase idea in Atlanta

Sponsored
Columbus, OH

Hope Restoration & General Contracting
Columbus Design-Build, Kitchen & Bath Remodeling, Historic Renovations


 Aria Design Inc
Architecture by Horst Architects
www.horst-architects.com
John Ellis Photography
Huge trendy master light wood floor double shower photo in Orange County with dark wood cabinets and gray walls
Huge trendy master light wood floor double shower photo in Orange County with dark wood cabinets and gray walls

 Kipnis Architecture + Planning
The master bathroom is an amazing space. The glass shower floats in the space, adjacent to the freestanding tub. The walls feature gridded trim.
The shower is designed for handicap accessibility without looking like it. The shower door has a zero threshold. The bench system allows one to sit on the exterior bench and use the vertical poles to pivot into the shower bench. Controls are in place for both the bench area as well as the main shower area.

 The Property Sisters
This vintage style bathroom was inspired by it's 1930's art deco roots. The goal was to recreate a space that felt like it was original. With lighting from Rejuvenation, tile from B&W tile and Kohler fixtures, this is a small bathroom that packs a design punch. Interior Designer- Marilynn Taylor Interiors, Contractor- Allison Allain, Plumb Crazy Contracting.

 Studio Ridge Residential
Klassen Photography
Example of a mid-sized mountain style guest medium tone wood floor and brown floor bedroom design in Jackson with green walls
Example of a mid-sized mountain style guest medium tone wood floor and brown floor bedroom design in Jackson with green walls




 Chango
Architectural advisement, Interior Design, Custom Furniture Design & Art Curation by Chango & Co
Photography by Sarah Elliott
See the feature in Rue Magazine

 Arcadia Custom
Vertical Arts Architecture II Gibeon Photography
Living room - contemporary formal and open concept medium tone wood floor living room idea with a ribbon fireplace and a stone fireplace
Living room - contemporary formal and open concept medium tone wood floor living room idea with a ribbon fireplace and a stone fireplace


 Laura Medicus Interiors
This Denver ranch house was a traditional, 8’ ceiling ranch home when I first met my clients. With the help of an architect and a builder with an eye for detail, we completely transformed it into a Mid-Century Modern fantasy.
Photos by sara yoder

Sponsored
Columbus, OH
Hope Restoration & General Contracting
Columbus Design-Build, Kitchen & Bath Remodeling, Historic Renovations

 Morgante Wilson Architects
 incorporated natural maple dowels as a divider for this landing nook. The stairs use metal railings and walnut treads to add to the Mid Century feel of the home.
Jim Tschetter Photography

 TRAD Design Build
Photography by Daniel O'Connor
Inspiration for a contemporary white stucco flat roof remodel in Denver
Inspiration for a contemporary white stucco flat roof remodel in Denver

 Randy Jeffcoat Builders, Inc.
Callawassie Island, SC custom home
Beautiful Butt Board with a white wash paint
Example of a farmhouse powder room design in Atlanta
Example of a farmhouse powder room design in Atlanta
126