
Search results for "Vertical railing" in Home Design Ideas

 Great Lakes Metal Fabrication
Previous railings were about 2'-0" tall with oversize spacing and rust.
Brown and mid-sized craftsman multicolored metal and two-story mixed siding gable roof idea in Detroit
Brown and mid-sized craftsman multicolored metal and two-story mixed siding gable roof idea in Detroit


Find the right local pro for your project


 In Situ Architecture
photo by david papazian
Example of a trendy balcony balcony design in Portland with a roof extension
Example of a trendy balcony balcony design in Portland with a roof extension

 Platt Builders
colorful art, glass on stairs, open stairway, recessed lighting
Example of a trendy wooden straight glass railing staircase design in Boston with wooden risers
Example of a trendy wooden straight glass railing staircase design in Boston with wooden risers

 TOTAL CONCEPTS
Home office - small contemporary built-in desk medium tone wood floor home office idea in San Francisco with beige walls
Sponsored
Columbus, OH

Hope Restoration & General Contracting
Columbus Design-Build, Kitchen & Bath Remodeling, Historic Renovations


 Elite Tech USA Inc Renovations
Example of a large danish dark wood floor and brown floor mudroom design in New York with white walls and a glass front door

 Authenticity, LLC
Architect: Michelle Penn, AIA This barn home is modeled after an existing Nebraska barn in Lancaster County. Heating is by passive solar design, supplemented by a geothermal radiant floor system. Cooling will rely on a whole house fan and a passive air flow system. The passive system is created with the cupola, windows, transoms and passive venting for cooling, rather than a forced air system. Here you can see the underside of the gambrel roof and the stairs leading up to the cupola. The stair railing was created using goat fencing. The whole house fan has a pair of barn style doors that can be closed and secured shut during the winter.
Photo Credits: Jackson Studios

 KMS Gardens and Design
Inspiration for a mid-sized traditional partial sun front yard concrete paver landscaping in Chicago for summer.

 Sellars Lathrop Architects, llc
michael biondo
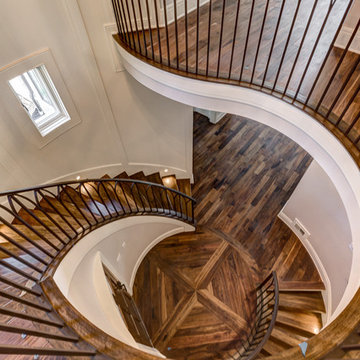
Inspiration for a large contemporary wooden curved open staircase remodel in Bridgeport
Inspiration for a large contemporary wooden curved open staircase remodel in Bridgeport

 Trickle Creek Designer Homes
We are in LOVE with this kitchen, there are too many things to list. But let's just say this kitchen would make anybody feel like a master chef!
Inspiration for a large farmhouse l-shaped light wood floor and beige floor eat-in kitchen remodel in Calgary with an undermount sink, flat-panel cabinets, dark wood cabinets, quartz countertops, white backsplash, subway tile backsplash, stainless steel appliances and an island
Inspiration for a large farmhouse l-shaped light wood floor and beige floor eat-in kitchen remodel in Calgary with an undermount sink, flat-panel cabinets, dark wood cabinets, quartz countertops, white backsplash, subway tile backsplash, stainless steel appliances and an island


 TimberTown
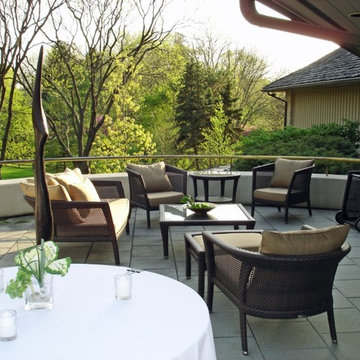
If you've got a million dollar view and don't want your railing to get in the way, cable railing is a great option. These easy-to-install vertical cable rail panels are made by Fortress. The decking is 100% PVC decking by Azek.
Built by Castle Crafters, LLC.

 Crisp Architects
Hallway leading to breakfast area.
Photographer: Rob Karosis
Inspiration for a large cottage dark wood floor and brown floor hallway remodel in New York with white walls
Inspiration for a large cottage dark wood floor and brown floor hallway remodel in New York with white walls
Sponsored
Columbus, OH
Hope Restoration & General Contracting
Columbus Design-Build, Kitchen & Bath Remodeling, Historic Renovations


 Angelica Henry Design
Mark Boisclair
Example of a mountain style gender-neutral medium tone wood floor nursery design in Phoenix with beige walls
Example of a mountain style gender-neutral medium tone wood floor nursery design in Phoenix with beige walls

 Vertical Construction LLC
Mid-sized trendy look-out carpeted staircase photo in Denver with beige walls
Mid-sized trendy look-out carpeted staircase photo in Denver with beige walls
129