
Search results for "Vertical railing" in Home Design Ideas

 Creative Fences & Decks
Inspiration for a mid-sized transitional backyard deck container garden remodel in Portland with a pergola

 Red Door Homes, Inc.
Inspiration for a large country white two-story mixed siding gable roof remodel in Los Angeles with a shingle roof
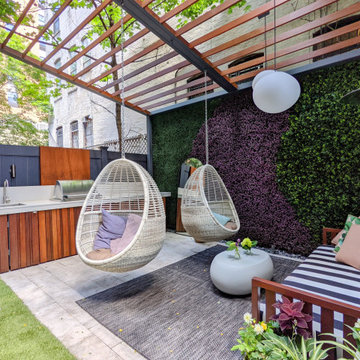

Find the right local pro for your project

 User
Inspiration for a contemporary rooftop metal railing deck remodel in Chicago with no cover and a bbq area

 Lee Edwards - residential design
Situated on the west slope of Mt. Baker Ridge, this remodel takes a contemporary view on traditional elements to maximize space, lightness and spectacular views of downtown Seattle and Puget Sound. We were approached by Vertical Construction Group to help a client bring their 1906 craftsman into the 21st century. The original home had many redeeming qualities that were unfortunately compromised by an early 2000’s renovation. This left the new homeowners with awkward and unusable spaces. After studying numerous space plans and roofline modifications, we were able to create quality interior and exterior spaces that reflected our client’s needs and design sensibilities. The resulting master suite, living space, roof deck(s) and re-invented kitchen are great examples of a successful collaboration between homeowner and design and build teams.

 Board & Vellum
John Wilbanks Photography
Arts and crafts dark wood floor family room photo in Seattle with green walls, no fireplace and a media wall
Arts and crafts dark wood floor family room photo in Seattle with green walls, no fireplace and a media wall

 Alpine Construction and Design Ltd.
Photo of a mid-sized contemporary full sun backyard gravel water fountain landscape in Calgary.

Sponsored
Sunbury, OH

J.Holderby - Renovations
Franklin County's Leading General Contractors - 2X Best of Houzz!


 DLR Construction
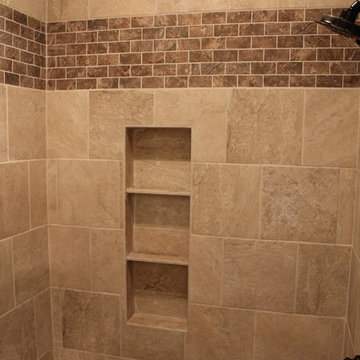
Example of a mid-sized classic master beige tile and ceramic tile ceramic tile home design design in Dallas with a console sink, raised-panel cabinets, white cabinets, solid surface countertops, a two-piece toilet and beige walls
 nfinke
Example of a classic dark wood floor dining room design in Portland with beige walls and no fireplace


 Josh Blumer :: AB design studio, inc.
1950’s mid century modern hillside home.
full restoration | addition | modernization.
board formed concrete | clear wood finishes | mid-mod style.
Photography ©Ciro Coelho/ArchitecturalPhoto.com


Sponsored
Sunbury, OH
J.Holderby - Renovations
Franklin County's Leading General Contractors - 2X Best of Houzz!

 Capozzoli Stairworks
Modern steel vertical railings made by Capozzoli. Painted vertical rods, red oak square handrail, no posts.
Inspiration for a contemporary staircase remodel in Philadelphia
Inspiration for a contemporary staircase remodel in Philadelphia

 Domus Constructors, LLC.
“Compelling.” That’s how one of our judges characterized this stair, which manages to embody both reassuring solidity and airy weightlessness. Architect Mahdad Saniee specified beefy maple treads—each laminated from two boards, to resist twisting and cupping—and supported them at the wall with hidden steel hangers. “We wanted to make them look like they are floating,” he says, “so they sit away from the wall by about half an inch.” The stainless steel rods that seem to pierce the treads’ opposite ends are, in fact, joined by threaded couplings hidden within the thickness of the wood. The result is an assembly whose stiffness underfoot defies expectation, Saniee says. “It feels very solid, much more solid than average stairs.” With the rods working in tension from above and compression below, “it’s very hard for those pieces of wood to move.”
The interplay of wood and steel makes abstract reference to a Steinway concert grand, Saniee notes. “It’s taking elements of a piano and playing with them.” A gently curved soffit in the ceiling reinforces the visual rhyme. The jury admired the effect but was equally impressed with the technical acumen required to achieve it. “The rhythm established by the vertical rods sets up a rigorous discipline that works with the intricacies of stair dimensions,” observed one judge. “That’s really hard to do.”

 Interiology Design Co.
The two person spa-style shower features body sprays and multiple shower heads, including a rain shower feature. This project won Best Before & After Bath in the 2016 NKBA Design Competition. Photo by Shelly Harrison.

 Joel Reis Architecture and Real Estate Photography
Master Bedroom Balcony with view of Waterfall and Garden
Inspiration for a huge contemporary mixed material railing vertical balcony garden remodel in Los Angeles with a roof extension
Inspiration for a huge contemporary mixed material railing vertical balcony garden remodel in Los Angeles with a roof extension



 AZL interiors
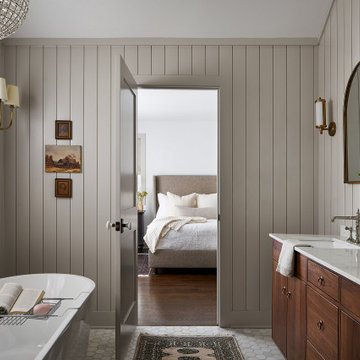
Freestanding bathtub - large farmhouse master marble floor, gray floor, double-sink, exposed beam and wall paneling freestanding bathtub idea in Chicago with flat-panel cabinets, medium tone wood cabinets, a two-piece toilet, gray walls, an undermount sink, marble countertops, a hinged shower door, gray countertops and a freestanding vanity

 BCV ARCHITECTURE + INTERIORS
Bruce Damonte
Staircase - mid-sized rustic wooden u-shaped open staircase idea in San Francisco
Staircase - mid-sized rustic wooden u-shaped open staircase idea in San Francisco
122