
Search results for "Vertical railing" in Home Design Ideas

 Deana Grau, Realtor
J. Frank Robbins
Large cottage metal railing vertical balcony garden photo in Miami with a roof extension
Large cottage metal railing vertical balcony garden photo in Miami with a roof extension
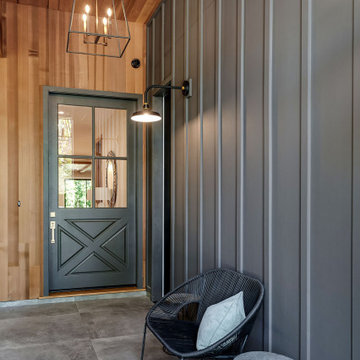
 Lio James Construction Inc.
This outdoor space was designed to blend modern comfort with timeless farmhouse charm. Clean architectural lines meet warm natural textures, creating a welcoming transition between indoors and nature.
The vertical panel detailing and deep-toned finishes add a bold, contemporary character, while the wood ceiling introduces warmth and an organic feel. Large-format stone flooring grounds the space with durability and understated elegance perfect for both everyday living and relaxed gatherings.
A cozy seating corner completes the design, offering a quiet moment to enjoy morning coffee, fresh air, or evening conversations. The balance of materials, lighting, and textures transforms this entry patio into more than just an exterior it becomes an experience.
Crafted with precision and attention to detail, this project reflects how thoughtful design can elevate even the simplest outdoor areas into a refined farmhouse-inspired retreat.

 Pamela Glazer Architect
The open third floor has lots of light and a staircase to the private cupola to view the water in peace. Expansive views of the water welcome you to read your favorite book or share a glass of wine with a friend.
Builder: Blair Dibble Builder - www.blairdibble.com
Find the right local pro for your project

 BCN Homes
Trendy white three-story mixed siding house exterior photo in DC Metro with a mixed material roof

 CR Cabinetry Kitchen & Bath Design Studio
Featuring R.D. Henry & Company
Mid-sized transitional medium tone wood floor kitchen/dining room combo photo in Chicago with multicolored walls and no fireplace
Mid-sized transitional medium tone wood floor kitchen/dining room combo photo in Chicago with multicolored walls and no fireplace

 KAM Designs
Example of a bedroom mountain style gender-neutral carpeted and gray floor kids' bedroom design with white walls

 Malmquist Construction
Staircase - mid-sized rustic wooden floating wood railing staircase idea in Seattle with wooden risers



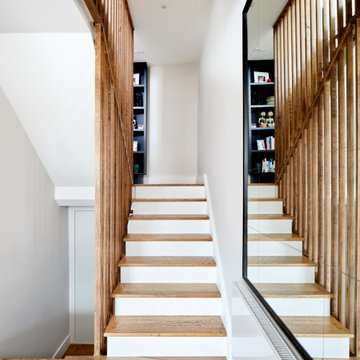
 CCASA Architects
Vertical timber posts that allow for light but also allow protection. Nice design feature to give personality to a stair balustrade.
Inspiration for a mid-sized contemporary wooden u-shaped wood railing staircase remodel in London
Inspiration for a mid-sized contemporary wooden u-shaped wood railing staircase remodel in London

 Insignia Kitchen
Freestanding bathtub - mid-sized transitional master gray tile and porcelain tile porcelain tile and multicolored floor freestanding bathtub idea in Chicago with shaker cabinets, gray cabinets, a two-piece toilet, gray walls, an undermount sink, quartz countertops, a hinged shower door and white countertops

Inspiration for a mid-century modern single-wall marble floor and white floor open concept kitchen remodel in Philadelphia with an undermount sink, flat-panel cabinets, white cabinets, wood countertops, beige backsplash, ceramic backsplash, stainless steel appliances and an island

 Arterra Landscape Architects
Architect: Cathy Schwabe Architecture
Photographer: David Wakely Photography
Inspiration for a contemporary double front door remodel in San Francisco with a glass front door
Inspiration for a contemporary double front door remodel in San Francisco with a glass front door

Sponsored
Sunbury, OH

J.Holderby - Renovations
Franklin County's Leading General Contractors - 2X Best of Houzz!

 DBW Contracting
All vertical grain fir trim, cabinets and ceiling panels accented with the Doussie flooring and natural stone features. The island in the picture is 11' x 5'.

 Hsu McCullough
Kitchen with island and light well above for natural light from above as well as at staircase windows.
Photo by Dan Arnold
Large danish u-shaped light wood floor and beige floor open concept kitchen photo in Los Angeles with a double-bowl sink, raised-panel cabinets, light wood cabinets, marble countertops, white backsplash, ceramic backsplash, stainless steel appliances, an island and white countertops
Large danish u-shaped light wood floor and beige floor open concept kitchen photo in Los Angeles with a double-bowl sink, raised-panel cabinets, light wood cabinets, marble countertops, white backsplash, ceramic backsplash, stainless steel appliances, an island and white countertops

 Clark Hall Doors
These custom iron doors feature a Bronze finish, textured insulated glass panels, and personalized door hardware to complement the home's unique exterior.

 Anchor Builders
This remodel went from a tiny story-and-a-half Cape Cod, to a charming full two-story home. The exterior features an additional front-facing gable and a beautiful front porch that is perfect for socializing with neighbors.
Space Plans, Building Design, Interior & Exterior Finishes by Anchor Builders. Photography by Alyssa Lee Photography.



 Suzanna Santostefano
Example of a bedroom and mid-sized eclectic gender-neutral dark wood floor and brown floor kids' bedroom design in Austin with white walls
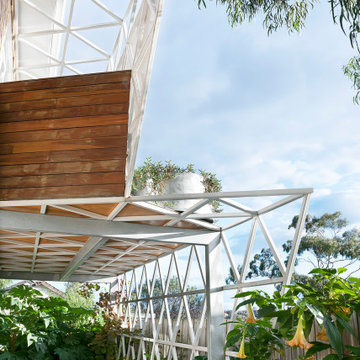
 Green Sheep Collective
50/50s House is a love letter to the 1950’s. Our clients, Gina and David have a love for books and found objects and wanted to display their collections with pride. The brief also called for a home that would afford them and their teenagers the ability to occupy different spaces without feeling disconnected. Bold lines and playful geometry work in tandem with the charm of the existing house to create a beautiful healthy home that is as endearing as it is enduring.


132