
Search results for "Vertical railing" in Home Design Ideas
 GLDESIGN
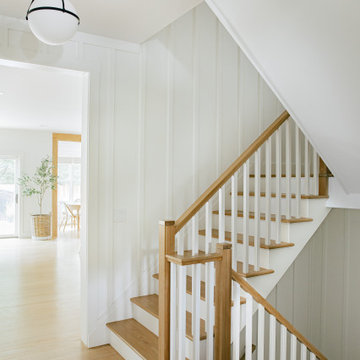
Staircase - large coastal wooden l-shaped wood railing and wall paneling staircase idea with painted risers

 The Cottage Building Company
Kristopher Gerner
Mid-sized craftsman green one-story concrete fiberboard gable roof idea
Mid-sized craftsman green one-story concrete fiberboard gable roof idea

 Morris Decks, LLC
A beautiful outdoor entertainment area by MorrisDECKS.com
Large elegant backyard concrete paver deck container garden photo in New York with a roof extension
Large elegant backyard concrete paver deck container garden photo in New York with a roof extension
Find the right local pro for your project

 AFT Construction
High Res Media
Example of a large transitional open concept light wood floor and beige floor living room design in Phoenix with a music area, white walls, no fireplace and no tv
Example of a large transitional open concept light wood floor and beige floor living room design in Phoenix with a music area, white walls, no fireplace and no tv


 Studio Industrielle
The program consists of a detached Guest House with full Kitchen, Living and Dining amenities, Carport and Office Building with attached Main house and Master Bedroom wing. The arrangement of buildings was dictated by the numerous majestic oaks and organized as a procession of spaces leading from the Entry arbor up to the front door. Large covered terraces and arbors were used to extend the interior living spaces out onto the site.
All the buildings are clad in Texas limestone with accent bands of Leuders limestone to mimic the local limestone cliffs in the area. Steel was used on the arbors and fences and left to rust. Vertical grain Douglas fir was used on the interior while flagstone and stained concrete floors were used throughout. The flagstone floors extend from the exterior entry arbors into the interior of the Main Living space and out onto the Main house terraces.

 Karen Beam Architect LLC
Home studio - mid-sized traditional freestanding desk light wood floor home studio idea in Philadelphia with white walls and no fireplace



 DJK Custom Homes
Inspiration for a large rustic green two-story concrete fiberboard exterior home remodel in Chicago
Inspiration for a large rustic green two-story concrete fiberboard exterior home remodel in Chicago

 Anthology Interiors
For the Designer's own retreat, the master bathroom and closet areas were gutted and reworked to create an elegant double-sink vanity space, a spacious and relaxing steam shower and a walk-in closet. Rustic barn doors create extra space.

 MMI Design
Example of a classic wooden straight mixed material railing staircase design in Houston with painted risers


 Apex Welding and Fabrication
Contemporary metal railing with vertical balustrades. Entire railing and hand rail were finished in a Black Magic patina.
Staircase - mid-sized contemporary carpeted l-shaped metal railing and wall paneling staircase idea in Denver
Staircase - mid-sized contemporary carpeted l-shaped metal railing and wall paneling staircase idea in Denver

 David Coulson Design Ltd.
Example of a 1960s l-shaped light wood floor eat-in kitchen design with a farmhouse sink, shaker cabinets, blue cabinets, wood countertops, white backsplash, subway tile backsplash, stainless steel appliances and an island

Sponsored
Sunbury, OH

J.Holderby - Renovations
Franklin County's Leading General Contractors - 2X Best of Houzz!
 Dream Coast Builders
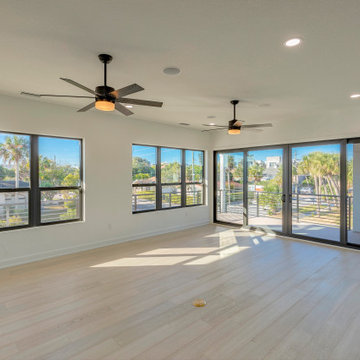
Floor-to-ceiling glass fills this modern coastal living area with natural light while extending the home toward outdoor living.
Example of a beach style metal railing vertical balcony garden design in Tampa
Example of a beach style metal railing vertical balcony garden design in Tampa
 Bitschus Überdachungen
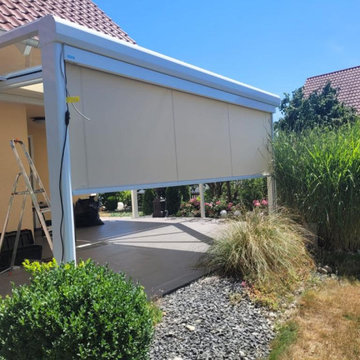
Individuelle Anfertigung der Pergolen passend zum Haus.
Vertical balcony garden - mid-sized southwestern mixed material railing vertical balcony garden idea in Stuttgart with a pergola
Vertical balcony garden - mid-sized southwestern mixed material railing vertical balcony garden idea in Stuttgart with a pergola

 Architect / john thomas ballschmider
entry view, photo john thomas ballschmider architect
Mid-sized trendy wood railing vertical balcony garden photo with a roof extension
Mid-sized trendy wood railing vertical balcony garden photo with a roof extension






139