
Search results for "Vertical railing" in Home Design Ideas

 Vertical Construction LLC
Inspiration for a mid-sized contemporary look-out carpeted staircase remodel in Denver with beige walls
Inspiration for a mid-sized contemporary look-out carpeted staircase remodel in Denver with beige walls

 Studio 76 Kitchens and Baths
Studio 76 Home Photography
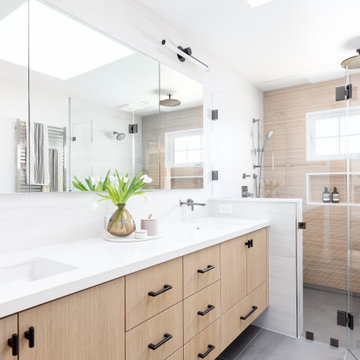
The alcove shower includes a built-in seat and foot rests. Porcelain Italian rectangular tile is used with a pebbles tiled accent border installed vertically on floor to ceiling walls. The custom frameless shower door is by Reflections Glassworks with brushed nickel hardware and Moen "Voss" faucetry. A skylight provides natural light into this master bathroom.

 Peachtree Decks and Porches
Trex Transcends Tiki Torch composite decking laid diagonally with parting board construction. Fortress vertical cable railing
Transitional home design photo in Atlanta
Transitional home design photo in Atlanta
Find the right local pro for your project

 Core Outdoor Living
Pressure Treated Screen Porch, Cedar Ceiling Above Rafters with Black Aluminum Pickets
Large mountain style screened-in back porch photo in DC Metro with decking and a roof extension
Large mountain style screened-in back porch photo in DC Metro with decking and a roof extension

 St. Pierre Construction
Hallway and staircase featuring antique honed marble flooring in a checkerboard pattern, vertical mushroom board walls with matching wood ceiling.
Inspiration for a coastal wooden l-shaped wood wall staircase remodel in Charleston with painted risers
Inspiration for a coastal wooden l-shaped wood wall staircase remodel in Charleston with painted risers

 TimberTown
Steel posts and treated glulam beams will keep this expansive deck sturdy for decades to come. Vertical cable rail panels allow you to take in the view without the risk of small children trying to climb the cables.
Built by Castle Crafters, LLC.





 Kaibab Landscaping
Josh Johnson
Example of a mid-sized mountain style backyard brick patio design in Denver with a fire pit and no cover
Example of a mid-sized mountain style backyard brick patio design in Denver with a fire pit and no cover


 Deck & Drive Solutions
Deck Resurface with Timbertech PVC Capped Composite Decking and Westbury's Full Aluminum Railing with VertiCable
Large backyard deck photo with no cover
Large backyard deck photo with no cover

 Keuka Studios, Inc
Vertical cables balusters are used in this regulation height pool fence.
Fence by Keuka Studios, inc
Builder: Odell Construction Inc.
Photography:Kast Photographic



Sponsored
Sunbury, OH

J.Holderby - Renovations
Franklin County's Leading General Contractors - 2X Best of Houzz!

 Andrea Swan - Swan Architecture
Troy Thies Photography
Example of a transitional light wood floor and beige floor dining room design in Minneapolis with white walls
Example of a transitional light wood floor and beige floor dining room design in Minneapolis with white walls


 Great Lakes Metal Fabrication
Previous railings were about 2'-0" tall with oversize spacing and rust. The new railings were brought up to code with 36" tall top bar and maximum 4" openings. The finish was a mahogany brown powder coat over hot-dip galvanizing to protect from rust in the long-term.
 Deck & Drive Solutions
Deck Resurface with Timbertech PVC Capped Composite Decking and Westbury's Full Aluminum Railing with VertiCable
Inspiration for a large backyard staircase remodel with no cover
Inspiration for a large backyard staircase remodel with no cover

Sponsored
Sunbury, OH
J.Holderby - Renovations
Franklin County's Leading General Contractors - 2X Best of Houzz!


 Anthony Crisafulli Photography
© Anthony Crisafulli 2015
Inspiration for a country brick floor foyer remodel in Providence with white walls and a white front door
Inspiration for a country brick floor foyer remodel in Providence with white walls and a white front door
 Tim Barber Architects
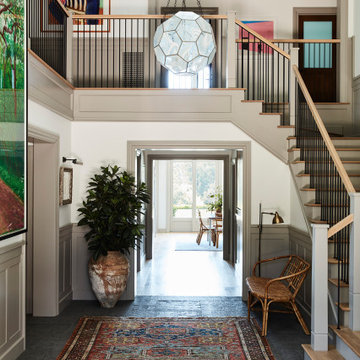
Example of a mountain style slate floor and gray floor foyer design in Los Angeles with beige walls
143