
Search results for "Vertical railing" in Home Design Ideas

 Crippen Woodworks
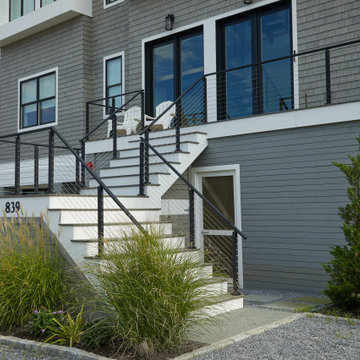
Deck built on top of garage - composite with cedar and aluminum vertical cable rail
Deck - traditional deck idea in Atlanta
Deck - traditional deck idea in Atlanta

 Cullman and Kravis
Mountain style open concept medium tone wood floor family room photo in New York with a standard fireplace, a tv stand and a stone fireplace

Find the right local pro for your project

 Schnettler Benning Custom Builders
Example of a small classic porcelain tile and beige floor powder room design in Minneapolis with blue walls and a pedestal sink

 The Cottage Building Company
The SOUTHPORT Cottage. http://www.thecottagesnc.com/property/2131/
Photo: Morvil Design.
 Rosa Moreno Kitchens
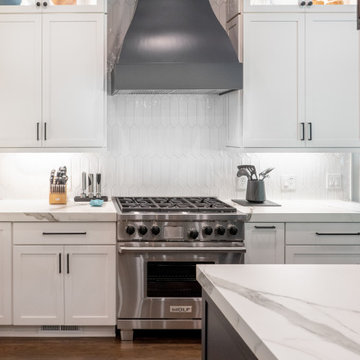
Clean and Sophisticated kitchen with white perimeter and black/blue island and vent hood, mitered edge porcelain countertops in a honed finish - picket backsplash with white grout, black faucet, black sink and black decorative hardware.

 Schroeder Design/Build, Inc.
Inspiration for a small craftsman front porch remodel in DC Metro with a roof extension



 Linda Henke
Spacious composite deck surfaced with Timbertech Terrain Collection in Silver Maple. Vertical cable rail from the Keylink American Series in Black. Zip-Up Underdecking system creates watertight lower patio space.
 MossCreek
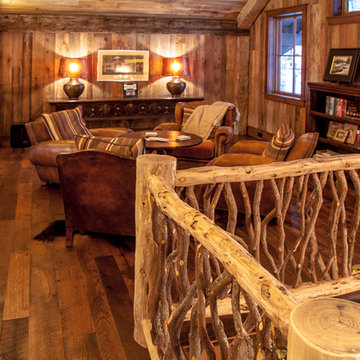
This beautiful lake and snow lodge site on the waters edge of Lake Sunapee, and only one mile from Mt Sunapee Ski and Snowboard Resort. The home features conventional and timber frame construction. MossCreek's exquisite use of exterior materials include poplar bark, antique log siding with dovetail corners, hand cut timber frame, barn board siding and local river stone piers and foundation. Inside, the home features reclaimed barn wood walls, floors and ceilings.

 Canter Construction
Client had an existing deck and pergola off of the back of their home that was not properly built in the original construction. This caused sagging of some of the support beams and overall an unsafe structure.
In order to give this a thicker and better look, we used 6X6 beams (instead of 4x4's) and properly bolted all members so that the structure did not move.
 Penny Lane Home Builders, LLC
Photo Lynn Donaldson
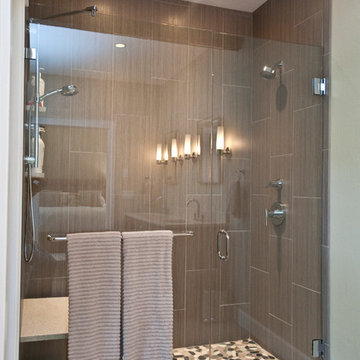
* Large vertically installed tile with grasscloth pattern
* Flat pebble shower floor
* Danze fixtures
Large transitional master gray tile and ceramic tile ceramic tile drop-in bathtub photo with an undermount sink, shaker cabinets, brown cabinets, quartz countertops and gray walls
Large transitional master gray tile and ceramic tile ceramic tile drop-in bathtub photo with an undermount sink, shaker cabinets, brown cabinets, quartz countertops and gray walls

 nwBuilt
Trendy concrete floor and gray floor single front door photo in Seattle with white walls and a glass front door

 Courtney Holland
Example of a mid-sized trendy gender-neutral dark wood floor walk-in closet design in Houston with shaker cabinets and white cabinets

Sponsored
Columbus, OH

Structural Remodeling
Franklin County's Heavy Timber Specialists | Best of Houzz 2020!

 Elkton Supply
Example of a mid-sized minimalist backyard patio design in Baltimore with a fire pit and no cover

 The Closet Works, Inc.
A custom built-in wardrobe with a wide variety of storage options including hangers, shelves, shoe cubbies and drawers.
Reach-in closet - transitional gender-neutral medium tone wood floor reach-in closet idea in Philadelphia with recessed-panel cabinets and white cabinets
Reach-in closet - transitional gender-neutral medium tone wood floor reach-in closet idea in Philadelphia with recessed-panel cabinets and white cabinets

 pulltab
Vertical garden with built-in irrigation system.
Water feature below has a built-in filtration system for fish.
Custom walnut and bronze stair railing.
Photo: Elizabeth Felicella

 Ashley Camper Photography
Photo: Ashley Camper Photography © 2014 Houzz
Island style living room photo in Hawaii
Island style living room photo in Hawaii



 Whitlock Builders
Foyer - mid-sized traditional dark wood floor and brown floor foyer idea in Charlotte with white walls and a dark wood front door

 SpaceMakers of Atlanta
Select your tie with ease and style with this pull-out rack.
Inspiration for a modern men's dressing room remodel in Atlanta
Inspiration for a modern men's dressing room remodel in Atlanta

 Boyce Design + Build
The exterior face lift included Hardie board siding and MiraTEC trim, decorative metal railing on the porch, landscaping and a custom mailbox. The concrete paver driveway completes this beautiful project.
153