
Search results for "Vertical railing" in Home Design Ideas

 Centre Sky Architecture Ltd
This unique project has heavy Asian influences due to the owner’s strong connection to Indonesia, along with a Mountain West flare creating a unique and rustic contemporary composition. This mountain contemporary residence is tucked into a mature ponderosa forest in the beautiful high desert of Flagstaff, Arizona. The site was instrumental on the development of our form and structure in early design. The 60 to 100 foot towering ponderosas on the site heavily impacted the location and form of the structure. The Asian influence combined with the vertical forms of the existing ponderosa forest led to the Flagstaff House trending towards a horizontal theme.
 PLANT Architect Inc.
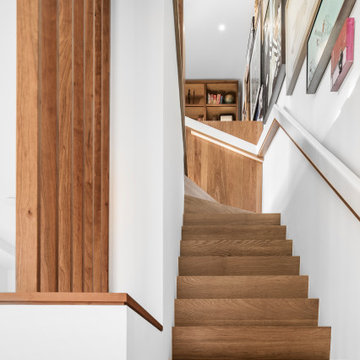
In contrast to the white oak open stair that connects the second and third floors, the ground-to-second-floor stair is solid, concealing the basement. At the tp of the stair the handrail conceals lighting for the walnut end wall.

 Jonathan Miller Architects
Large farmhouse white three-story concrete fiberboard house exterior idea with a metal roof
Find the right local pro for your project

 TimberTown
These homeowners expanded their outdoor living space with a new balcony off the main floor. The decking is 100% PVC by Azek, which is low maintenance and comes with a 25 year stain and fade warranty.
Built by Castle Crafters, LLC.


 TimberTown
Rooftop Deck with Fortress Aluminum Railing and Cable Railing. Built by Home Specialists
Inspiration for a small contemporary rooftop deck remodel in Atlanta with no cover
Inspiration for a small contemporary rooftop deck remodel in Atlanta with no cover

Sponsored
Sunbury, OH

J.Holderby - Renovations
Franklin County's Leading General Contractors - 2X Best of Houzz!


 Taste Design Inc
Nat Rea
Architecture by Abby Campbell King
Inspiration for a coastal mosaic tile floor and green floor bathroom remodel in Providence with dark wood cabinets, multicolored walls and an undermount sink
Inspiration for a coastal mosaic tile floor and green floor bathroom remodel in Providence with dark wood cabinets, multicolored walls and an undermount sink

 Baker Batchelder Architects
photo: Tim Lenz Photography
Inspiration for a timeless front porch remodel in New York with a medium wood front door and a roof extension
Inspiration for a timeless front porch remodel in New York with a medium wood front door and a roof extension


 Catalyst Architects, LLC
Gregory Butler – Prime Folio, Inc
Inspiration for a coastal exterior home remodel in Charleston
Inspiration for a coastal exterior home remodel in Charleston

 John Harrison Jones, AIA Architect
Open Stair. Chad Melon
Example of a mid-sized cottage wooden straight open and wood railing staircase design
Example of a mid-sized cottage wooden straight open and wood railing staircase design



 TMS Architects
Rob Karosis Photography
Small and bedroom arts and crafts loft-style and gender-neutral carpeted and beige floor kids' bedroom photo in Boston with white walls
Small and bedroom arts and crafts loft-style and gender-neutral carpeted and beige floor kids' bedroom photo in Boston with white walls
 TimberTown
Stained Douglas Fir was used to cover the joists and posts around the putting green and under the balcony of this outdoor space, creating a beautiful and uniform look.
Built by Castle Crafters, LLC.

 Donald Lococo Architects
Horizontal and vertical wood grid work wood boards is overlaid on an existing 1970s home and act architectural layers to the interior of the home providing privacy and shade. A pallet of three colors help to distinguish the layers. The project is the recipient of a National Award from the American Institute of Architects: Recognition for Small Projects. !t also was one of three houses designed by Donald Lococo Architects that received the first place International HUE award for architectural color by Benjamin Moore





 Jordan Iverson Signature Homes
Modern kitchen with dark stain shaker cabinets. Engineered quartz countertops by Caesarstone Cabinets. Stainless steel appliances.
Inspiration for a mid-sized rustic u-shaped dark wood floor and brown floor eat-in kitchen remodel in Portland with a drop-in sink, shaker cabinets, brown cabinets, quartz countertops, gray backsplash, ceramic backsplash, stainless steel appliances, an island and white countertops
Inspiration for a mid-sized rustic u-shaped dark wood floor and brown floor eat-in kitchen remodel in Portland with a drop-in sink, shaker cabinets, brown cabinets, quartz countertops, gray backsplash, ceramic backsplash, stainless steel appliances, an island and white countertops

 Jonathan S. Foster, R.A. LEED AP.
jonathan foster
Example of a small minimalist wooden l-shaped staircase design with painted risers
Example of a small minimalist wooden l-shaped staircase design with painted risers

151