
Search results for "Vertical railing" in Home Design Ideas
 Schultz Building Inc
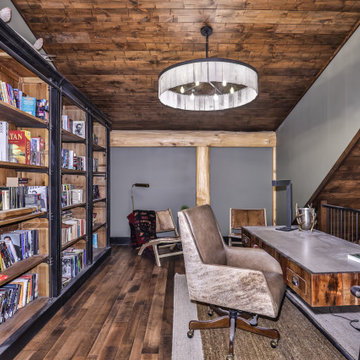
Home Office on the Loft in the Shed Dormer at the Open Balcony Area of loft Vertical Cable Railing with Pine Posts
Inspiration for a small rustic freestanding desk dark wood floor, brown floor and wood ceiling home office remodel with green walls
Inspiration for a small rustic freestanding desk dark wood floor, brown floor and wood ceiling home office remodel with green walls


 Chapman Design Group, Inc.
Mark Hoyle
Example of a large mountain style brown two-story concrete fiberboard gable roof design
Example of a large mountain style brown two-story concrete fiberboard gable roof design
Find the right local pro for your project


 All Pro Improvements Inc
Replacing the tired wooden deck with this new Trex deck and Fortress Cable Railing system also allowed for 2 rear entry door ways to be joined as well as adding space overall. The retired homeowner didn't want the maintenance that comes with the surrounding pine trees but also wanted a clear view of the lake. The Fortress Railing and Trex is a perfect answer to both!

 Red Pepper Design & Cabinetry
Railings became important in the transition between levels in this vertical home. We wanted simple but with detail. We didn't want boring.
Inspiration for a small modern light wood floor and brown floor staircase remodel in Denver
Inspiration for a small modern light wood floor and brown floor staircase remodel in Denver

Sponsored
Columbus, OH

Hope Restoration & General Contracting
Columbus Design-Build, Kitchen & Bath Remodeling, Historic Renovations

 Crippen Woodworks
Deck built on top of garage - composite with cedar and aluminum vertical cable rail
Example of a classic deck design in Atlanta
Example of a classic deck design in Atlanta

 Knock Architecture and Design
Inspiration for a mid-sized modern loft-style and single-wall concrete floor and gray floor wet bar remodel in San Francisco with a bar, white walls, no tv, an integrated sink, flat-panel cabinets, gray cabinets, stainless steel countertops, brown backsplash and wood backsplash

 Entablature, LLC
Small transitional blue one-story wood house exterior photo in New Orleans with a gambrel roof and a shingle roof


 Bryan Assoc. Inc. Architects
Inspiration for a mid-sized contemporary wooden curved open and wood railing staircase remodel in Chicago



Sponsored
Columbus, OH

Snider & Metcalf Interior Design, LTD
Leading Interior Designers in Columbus, Ohio & Ponte Vedra, Florida
 Madson Design
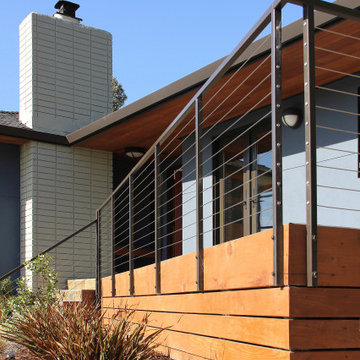
Front deck Although there was a front patio in the original house, a new deck was added to it, extending it out from the house to an acute angle, like a ship's prow. This affords one a greater view of the valley and bay beyond.
Redwood planks, 2x6, were installed with a 3/4" gap between them, to accent the geometry and to provide horizontal 'pull' counterbalance to the new vertical emphasis of the windows, stucco screed lines, and chimney.


 Lauren Shadid Architecture + Interiors
New covered entry at front facade of the home.
Photo by Holly Lepere
Mid-sized traditional white one-story wood gable roof idea in Los Angeles
Mid-sized traditional white one-story wood gable roof idea in Los Angeles

 Austin Signature Homes
Modern Farmhouse
Inspiration for a large farmhouse white two-story mixed siding house exterior remodel in Denver with a mixed material roof
Inspiration for a large farmhouse white two-story mixed siding house exterior remodel in Denver with a mixed material roof



 Perfection Fence Corp.
Vertical Bronze Cable Railings, with angled stairway railings and gates
Elegant pool photo in Boston
Elegant pool photo in Boston

 Tenhulzen Remodeling
Curved concrete patio and covered structure with gas fireplace and hot tub pad.
Mid-sized elegant backyard deck photo in Seattle with a fire pit and a roof extension
Mid-sized elegant backyard deck photo in Seattle with a fire pit and a roof extension

 Linda Henke
Spacious composite deck surfaced with Timbertech Terrain Collection in Silver Maple. Vertical cable rail from the Keylink American Series in Black. Zip-Up Underdecking system creates watertight lower patio space.
158