
Search results for "Vertical railing" in Home Design Ideas


 Old Town Design Group
The red exterior paired with the white porch columns and brick veneer are just few of the reasons that make this home stand out.
Photo by: Thomas Graham
Interior Design by: Everything Home Designs
 Miller Welding & Fabrication Inc.
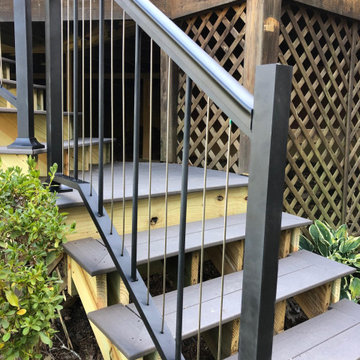
Example of a large eclectic backyard second story metal railing outdoor kitchen deck design in Nashville with no cover
Find the right local pro for your project

 CURATED.
Example of a small trendy metal railing vertical balcony garden design in Miami with no cover

 Mauricio Nava Design, LLC
Chuck Williams & John Paul Key
Huge transitional open concept porcelain tile and beige floor family room photo in Houston with gray walls, a corner fireplace, a tile fireplace and a wall-mounted tv
Huge transitional open concept porcelain tile and beige floor family room photo in Houston with gray walls, a corner fireplace, a tile fireplace and a wall-mounted tv

 Charles Hoshall, Architect - San Seville Design
The Clients call the new addition to their property the "cabana" or "guess house", but to their kids its the "backyard lake house". The empty-nest couple wanted a pool and out-building where their grown kids and young grandchildren could come and enjoy the pool and have a place to call their own. The two-story addition includes two bedrooms upstairs with a balcony overlooking the pool and hot tub, a downstairs living area with full bath and kitchen (and even a juke box), and a 17' x 36' pass-through garage and shop. All spaces on the lower level have 10' ceilings. It's also proven to be a terrific venue for parties and family get-togethers.

 Studio Architects
Photo by Gordon Gregory
Mid-sized rustic brown two-story wood exterior home idea with a shed roof
Mid-sized rustic brown two-story wood exterior home idea with a shed roof

Sponsored
Columbus, OH

Hope Restoration & General Contracting
Columbus Design-Build, Kitchen & Bath Remodeling, Historic Renovations

 User
Spa-like master bath with step-in doorless shower featuring both rain shower and hand shower, porcelain and glass tile. The toilet and shower drain are located in the original positions due to the concrete condominium structure. Michelle Turner, UDCP

 Carolina Timberworks
Douglas Fir
© Carolina Timberworks
Mid-sized mountain style slate floor front door photo in Charlotte with green walls and a light wood front door
Mid-sized mountain style slate floor front door photo in Charlotte with green walls and a light wood front door
 Linda Henke
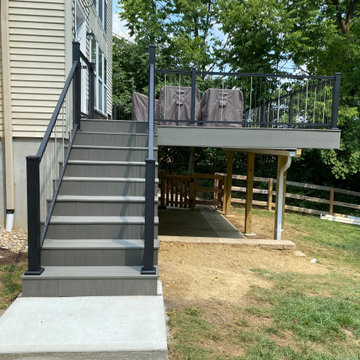
Spacious composite deck surfaced with Timbertech Terrain Collection in Silver Maple. Vertical cable rail from the Keylink American Series in Black. Zip-Up Underdecking system creates watertight lower patio space.


 Dev Group Construction LLC
Mid-sized traditional gray backyard and one-story vinyl gable roof idea in Boston with no cover and a shingle roof

 Organika Smart Design
Designed by Organika Smart Design
www.organikasmartdesign.com
Photograpy by Sabrina Casas Studio https://www.sabrinacasasstudio.com/



 Moderna Homes, Inc.
Example of a large country wooden l-shaped staircase design in San Francisco with wooden risers

 Metropolis Drafting and Construction Inc
Updating a recently built town home in culver city for a wonderful family was a very enjoyable project for us.
The townhouse bathroom had a basic look and was lacking in both storage and looks. the main part of this project was the custom design and building of the vanity unit and the extra storage with bi-fold doors so not to take up too much space. the floors were done with porcelain tile that mimics the rich look of Calcutta marble.
the large format tile gives a sensation of space and minimalize the amount of grout lines on the floor.
The shower unit received a much-needed high end plumbing fixture and the shower head was raised to a normal height. the walls were tiled with the same floor tile in a staggered pattern.
the bench wall is the center focal point and is boasting a
chiseled texture dark gray tile that is been complimented by the slate shower pan tile work.
notice the bench top and the step into the shower, it is done with a single piece of quartz stone for a clean and grout-less look.


 D2A STUDIO design/architecture
view from bedroom floor
Minimalist wooden u-shaped staircase photo in New York with wooden risers
Minimalist wooden u-shaped staircase photo in New York with wooden risers


 Vertical Summit Homes
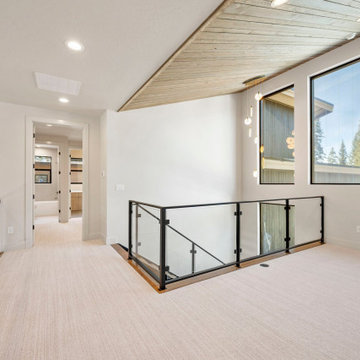
Upper-level loft with glass railing and vaulted wood ceiling, McCall, ID
Minimalist hallway photo in Boise
Minimalist hallway photo in Boise

 Westview Partners LLC
Enclosed dining room - mid-sized transitional light wood floor enclosed dining room idea in Houston with white walls

 EL Studio
Pepper Watkins
Example of a danish galley light wood floor open concept kitchen design in DC Metro with flat-panel cabinets, green cabinets, green backsplash, black appliances, white walls and an island
Example of a danish galley light wood floor open concept kitchen design in DC Metro with flat-panel cabinets, green cabinets, green backsplash, black appliances, white walls and an island
162