
Search results for "Vertical railing" in Home Design Ideas

 Archadeck of Chicagoland
TimberTech deck with cedar lifestyle rails and black Deckorator Pickets. A beautiful transition from the second story screen porch to the backyard.
~Archadeck of Chicagoland

 Cat Wilborne Photography
Inspiration for a coastal wooden l-shaped staircase remodel in Raleigh with painted risers
Inspiration for a coastal wooden l-shaped staircase remodel in Raleigh with painted risers

 Maltom, Inc.
Kacper Hech
Example of a mid-sized minimalist master gray tile and porcelain tile porcelain tile alcove bathtub design in Seattle with an integrated sink, flat-panel cabinets, medium tone wood cabinets, solid surface countertops, a two-piece toilet and gray walls
Example of a mid-sized minimalist master gray tile and porcelain tile porcelain tile alcove bathtub design in Seattle with an integrated sink, flat-panel cabinets, medium tone wood cabinets, solid surface countertops, a two-piece toilet and gray walls
Find the right local pro for your project
 Archadeck of Chicagoland
Low voltage lighting on this TimberTech deck create an ambient glow in the evening while safely lighting the stairs.
~Archadeck of Chicagoland
http://chicagoland.archadeck.com/

 A & R Iron Works
curved rails
Example of a large classic curved metal railing staircase design in Philadelphia
Example of a large classic curved metal railing staircase design in Philadelphia

 Covarelli Construction Co., Inc.
Inspiration for a small contemporary single-wall laundry closet remodel with flat-panel cabinets, medium tone wood cabinets, wood countertops, beige walls, a side-by-side washer/dryer and brown countertops

 Creative Design Construction, Inc.
Small trendy wooden l-shaped metal railing staircase photo in New York with wooden risers

Sponsored
Sunbury, OH

J.Holderby - Renovations
Franklin County's Leading General Contractors - 2X Best of Houzz!

 ANAV-DESIGN
Example of a trendy white tile white floor corner bathtub design in San Francisco with flat-panel cabinets, green cabinets, an undermount sink and white countertops

 Brown Design Group
Inspiration for a mediterranean red floor staircase remodel in Los Angeles with white walls

 Shadow Creek Homes
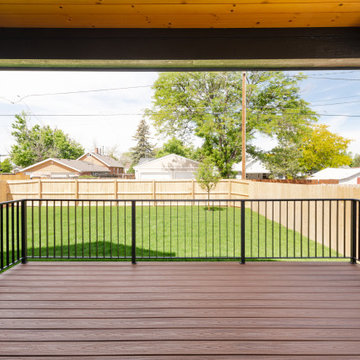
Inspiration for a large transitional backyard ground level metal railing deck remodel in Denver with a roof extension

 Isla Homes
I built this on my property for my aging father who has some health issues. Handicap accessibility was a factor in design. His dream has always been to try retire to a cabin in the woods. This is what he got.
It is a 1 bedroom, 1 bath with a great room. It is 600 sqft of AC space. The footprint is 40' x 26' overall.
The site was the former home of our pig pen. I only had to take 1 tree to make this work and I planted 3 in its place. The axis is set from root ball to root ball. The rear center is aligned with mean sunset and is visible across a wetland.
The goal was to make the home feel like it was floating in the palms. The geometry had to simple and I didn't want it feeling heavy on the land so I cantilevered the structure beyond exposed foundation walls. My barn is nearby and it features old 1950's "S" corrugated metal panel walls. I used the same panel profile for my siding. I ran it vertical to math the barn, but also to balance the length of the structure and stretch the high point into the canopy, visually. The wood is all Southern Yellow Pine. This material came from clearing at the Babcock Ranch Development site. I ran it through the structure, end to end and horizontally, to create a seamless feel and to stretch the space. It worked. It feels MUCH bigger than it is.
I milled the material to specific sizes in specific areas to create precise alignments. Floor starters align with base. Wall tops adjoin ceiling starters to create the illusion of a seamless board. All light fixtures, HVAC supports, cabinets, switches, outlets, are set specifically to wood joints. The front and rear porch wood has three different milling profiles so the hypotenuse on the ceilings, align with the walls, and yield an aligned deck board below. Yes, I over did it. It is spectacular in its detailing. That's the benefit of small spaces.
Concrete counters and IKEA cabinets round out the conversation.
For those who could not live in a tiny house, I offer the Tiny-ish House.
Photos by Ryan Gamma
Staging by iStage Homes
Design assistance by Jimmy Thornton

 TimberTown
To cover the exposed joists and posts around the balcony of this outdoor project stained Douglas Fir was used for the siding and soffits.
Built by Castle Crafters, LLC.

Sponsored
Sunbury, OH
J.Holderby - Renovations
Franklin County's Leading General Contractors - 2X Best of Houzz!

 Hudson Place Realty
Property marketed by Hudson Place Realty - Unique property offering an ultra contemporary main house with private driveway for 2 cars and a separate 1 story building that can serve as a rental apartment, office, artist’s studio or in-law suite. With glass & light as the defining theme, this modern masterpiece has 4 bedrooms and 3.5 baths on 3 levels featuring a dramatic 18’ on the main level dining room, a completely custom kitchen with pickled white oak and enameled cabinets, Ceasarstone quartz counters, stainless steel Electrolux Icon appliances & 6 burner stove. Other features include stainless steel & glass railings, enormous master suite with walk-in closet, marble mosaic tiles, rain shower and custom 6 ft mirrored medicine cabinet, on demand hot water, 2” bluestone patio with gas, electric and water hook up. Entire home is smart wired. Truly fabulous property.

 Wanda Ely Architect Inc.
The basement is a cozy retreat for the couple to enjoy movies and music. Generous amount of natural light coming down the stairs, and the exposed ceiling joists give the space a unique loftiness.
Photo by Scott Norsworthy


 HMA Architecture Inc.
Example of a large mountain style brown two-story wood gable roof design in Sacramento with a mixed material roof



 Root Architecture
Large minimalist formal and enclosed concrete floor and gray floor living room photo in Austin with white walls, no fireplace, a stone fireplace and no tv

 Arcways, Inc.
This zig zag stringer staircase with thin rod vertical infill for the railings was installed in a brownstone in NYC.
Inspiration for a modern staircase remodel in New York
Inspiration for a modern staircase remodel in New York

 W.B. Builders, Inc
This is an example of a mid-sized traditional front porch design with decking and a roof extension.
164