
Search results for "Vertical railing" in Home Design Ideas

 Workshop/APD
Donna Dotan Photography and Tom Olcott
Inspiration for a contemporary living room remodel in New York
Inspiration for a contemporary living room remodel in New York

 Archer & Buchanan Architecture, Ltd.
Tom Crane Photography
Design ideas for a large contemporary front yard landscaping in Philadelphia.
Design ideas for a large contemporary front yard landscaping in Philadelphia.

 JacksonBuilt Custom Homes
Holger Obenaus Photography
Transitional porch idea in Charleston with decking and a roof extension
Transitional porch idea in Charleston with decking and a roof extension
Find the right local pro for your project

 RJS Custom Homes LLC
Barndominium built in Marion, TX by RJS Custom Homes LLC
Example of a large farmhouse gray one-story metal gable roof design with a metal roof
Example of a large farmhouse gray one-story metal gable roof design with a metal roof


 Vertical Construction LLC
Inspiration for a timeless staircase remodel in Denver
Inspiration for a timeless staircase remodel in Denver

 Amanda Zorumski Design & Decor
Tom Olcott
Inspiration for a contemporary bedroom remodel in New York with white walls
Inspiration for a contemporary bedroom remodel in New York with white walls

Sponsored
Sunbury, OH

J.Holderby - Renovations
Franklin County's Leading General Contractors - 2X Best of Houzz!


 Century Stair Company
Positioned in a central corner of this home, this U-shaped staircase features light-colored wood treads and handrails. Thick wood posts anchor the design, while crisp, white-painted risers provide beautiful highlights beside the blonde wood tones. The defining feature is the sleek horizontal black rod railing that lines the staircase's turns. The combination of natural wood components and modern black metalwork creates an inviting vertical connection that encourages movement throughout the home.
1976-2026 © Century Stair Company

 Arcways, Inc.
This zig zag stringer staircase with thin rod vertical infill for the railings was installed in a brownstone in NYC.
Example of a minimalist staircase design in New York
Example of a minimalist staircase design in New York

 MossCreek
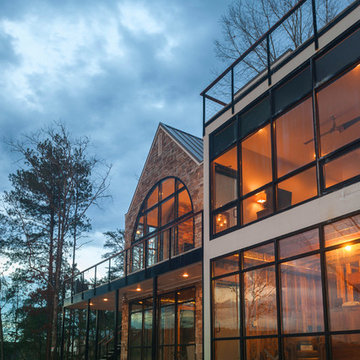
High in the Blue Ridge Mountains of North Carolina, this majestic lodge was custom designed by MossCreek to provide rustic elegant living for the extended family of our clients. Featuring four spacious master suites, a massive great room with floor-to-ceiling windows, expansive porches, and a large family room with built-in bar, the home incorporates numerous spaces for sharing good times.
Unique to this design is a large wrap-around porch on the main level, and four large distinct and private balconies on the upper level. This provides outdoor living for each of the four master suites.
We hope you enjoy viewing the photos of this beautiful home custom designed by MossCreek.
Photo by Todd Bush




Sponsored
Columbus, OH

Hope Restoration & General Contracting
Columbus Design-Build, Kitchen & Bath Remodeling, Historic Renovations

 Robert Koch Designs
Inspiration for a mid-sized cottage white two-story wood house exterior remodel in Atlanta with a hip roof and a shingle roof

 Marina Rubina, Architect
photo by Todd Mason, Halkin Photography
Example of a mid-sized trendy gender-neutral light wood floor playroom design in Philadelphia with white walls
Example of a mid-sized trendy gender-neutral light wood floor playroom design in Philadelphia with white walls





 Sea Green Designs
Michelle Scotto Trani
Example of a mid-sized transitional marble floor freestanding bathtub design in New York with recessed-panel cabinets, gray cabinets, white walls and an undermount sink
Example of a mid-sized transitional marble floor freestanding bathtub design in New York with recessed-panel cabinets, gray cabinets, white walls and an undermount sink

165