
Search results for "Vertical railing" in Home Design Ideas
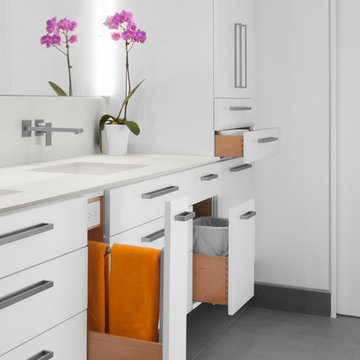


 D M C / D Maahs Construction, LLC
Contemporary block walls created an unique backdrop for a modern kitchen combining textured melamine, opaque glass, textured glass and red accents. Ceilings were dropped with black soffits with a vertical elevation left of the microwave for additonal hidden shelves.
 Crowley Builders, Inc.
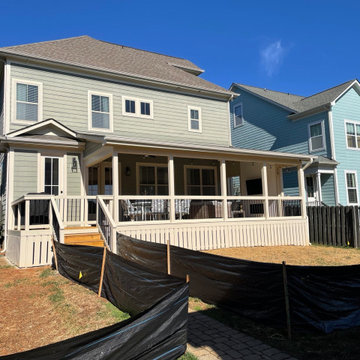
500 SF Deck Space for Entertainment. This one included a privacy wall for TV and Electric fireplace. Aluminum Railings, Vertical Skirt Boards to close off the crawlspace, Shed room, painted wood surfaced and sealed decking boards.
Find the right local pro for your project

 Suburban Steel Supply Company
Large minimalist wooden l-shaped staircase photo in Indianapolis with metal risers

 Lori DeAntoni Interior Design
Example of a mid-sized classic wooden u-shaped metal railing staircase design in Minneapolis with wooden risers
 Young & Borlik Architects, inc.
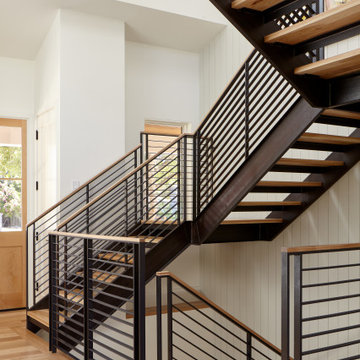
Vertical wood siding on the walls of this three-story stair extend the open volumes of the entry, basement and second floor. The open central cor spills natural light from above through all three levels. Open risers and narrow railings contribute to the openness of the space and offer an invitation to explore.

 Chango
Interior Architecture, Interior Design, Art Curation, and Custom Millwork & Furniture Design by Chango & Co.
Construction by Siano Brothers Contracting
Photography by Jacob Snavely
See the full feature inside Good Housekeeping


 ReVision Design + Build
© Lassiter Photography
ReVisionCharlotte.com
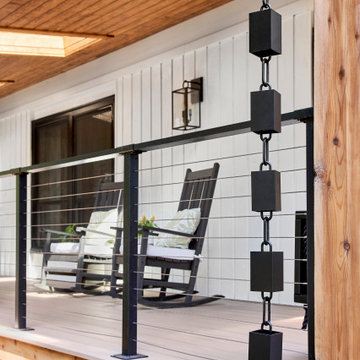
Entryway - transitional entryway idea in Charlotte
Entryway - transitional entryway idea in Charlotte

 Urban Design Solutions
Conceptual design & copyright by ZieglerBuild
Design development & documentation by Urban Design Solutions
Example of a large urban multicolored two-story mixed siding gable roof design in Brisbane
Example of a large urban multicolored two-story mixed siding gable roof design in Brisbane

 Adirondack Classic Designs Inc.
Example of an arts and crafts two-story exterior home design in Burlington

 Ironman Ornamental
Inspiration for a mid-sized front yard concrete patio remodel in Seattle with no cover


 Iron Age Manufacturing Ltd.
Spiral staircases are stunning and add a unique twist to your home's character. With a smaller footprint than a standard set of stairs, a Spiral Staircase is perfect for tight spaces or to open up a room while adding an eye-catching focal point to your home.
Our Spiral Staircases are not "kits". They are custom designed and fabricated to fit the space in which it was intended. All metal components are welded together to create a strong, structuraly solid staircase you can swirl around for a lifetime!

Sponsored
Columbus, OH

Hope Restoration & General Contracting
Columbus Design-Build, Kitchen & Bath Remodeling, Historic Renovations

 User
Adding a floating staircase supported by exposed black steel incorporates a modern detail that is visible on each floor. It is a key element in how the space around it was designed. The wood treads were stained to match the hardwood throughout to create s seamless transition from one floor to the next.
Halkin Mason Photography

 Trademark Building Company
Inspiration for a mid-sized timeless wooden curved staircase remodel in Atlanta with painted risers



Sponsored
Sunbury, OH

J.Holderby - Renovations
Franklin County's Leading General Contractors - 2X Best of Houzz!

 Beau Clowney Architects
Photo Credit: Julia Lynn
Example of a beach style medium tone wood floor hallway design in Charleston with white walls
Example of a beach style medium tone wood floor hallway design in Charleston with white walls

 Unique Deck Builders
Ipe, Pau-Lope Hardwood Deck designed to fit the owners space, design elements include Cable Rails with Ipe posts and Ipe Drink ledge.
The space to be used for entertaining by adults and children we incorporated a vertical cable support at 3 foot intervals.

 Lecoq Construction and Design
Pascal Lecoq
Example of a mid-sized trendy carpeted u-shaped staircase design in Detroit with carpeted risers
Example of a mid-sized trendy carpeted u-shaped staircase design in Detroit with carpeted risers
224