
Search results for "Vertical railing" in Home Design Ideas

 HDR Remodeling Inc.
Photo Credit: Treve Johnson Photography
Hallway - mid-sized transitional light wood floor and brown floor hallway idea in San Francisco with white walls
Hallway - mid-sized transitional light wood floor and brown floor hallway idea in San Francisco with white walls


 Bates Masi Architects LLC
Michael Moran
Inspiration for a country brown two-story mixed siding gable roof remodel in New York
Inspiration for a country brown two-story mixed siding gable roof remodel in New York
Find the right local pro for your project

 Archadeck of West County - Ellisville
Composite deck rails in a natural wood tone were paired with sleek black metal balusters and decorative centerpiece. The design combines a bit of a rustic look with an elegant flair for a distinctive, attractive style. Deck project by Archadeck of West County and St. Charles County in St. Louis Mo.

 John David Rulon
View of middle level of tower with views out large round windows and spiral stair to top level. The tower off the front entrance contains a wine room at its base,. A square stair wrapping around the wine room leads up to a middle level with large circular windows. A spiral stair leads up to the top level with an inner glass enclosure and exterior covered deck with two balconies for wine tasting.

 Dependable Concrete LLC.
Staircase - small concrete straight staircase idea in Philadelphia with concrete risers
 Judith Balis Interiors
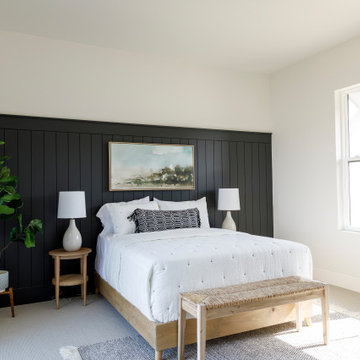
Example of a mid-sized cottage guest carpeted and wall paneling bedroom design in Boise with white walls



 MetalWork Austin
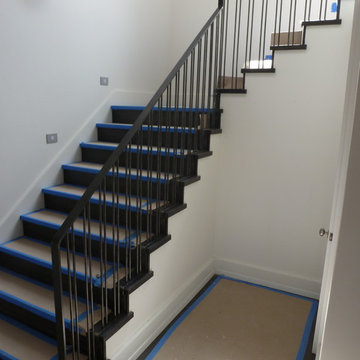
Modern Double Vertical Baluster Railings. One continuous handrail wraps around corners and down the staircase. This is a difficult item to fabricate, but gives a truly "custom fit" look. These railings are painstakingly measured, mocked up, checked, welded, test fit, and finally hand polished and waxed for that All Natural look...
Photos by Ryan Scott-Nairns

 Carlton Edwards
Photo by David Dietrich.
Carolina Home & Garden Magazine, Summer 2017
Kitchen/dining room combo - mid-sized contemporary dark wood floor and brown floor kitchen/dining room combo idea in Charlotte with white walls
Kitchen/dining room combo - mid-sized contemporary dark wood floor and brown floor kitchen/dining room combo idea in Charlotte with white walls
 Venetian Stairs
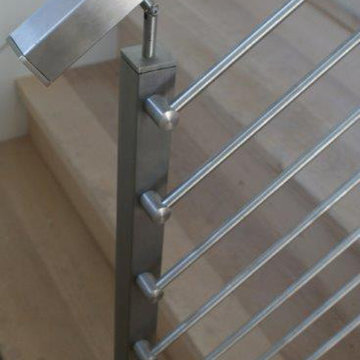
At the Levitt's we put several of our stainless steel systems in place. One staircase has our 1/2" Horizontal Round Bar with blind holders at the newel post. Another features our side mounted square posts and glass clamp system. Finally, for the balcony we have our flat mounted square post glass system. I think you’ll agree, it all looks fantastic.

 Novale Renovations
Main Bathroom
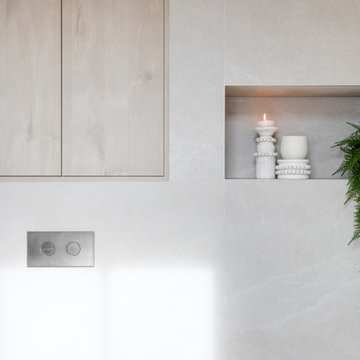
Example of a mid-sized trendy single-sink freestanding bathtub design in Sydney with recessed-panel cabinets, light wood cabinets, a one-piece toilet, a drop-in sink, white countertops, a niche and a floating vanity
Example of a mid-sized trendy single-sink freestanding bathtub design in Sydney with recessed-panel cabinets, light wood cabinets, a one-piece toilet, a drop-in sink, white countertops, a niche and a floating vanity

 Cooley Custom Cabinetry
Eat-in kitchen - modern light wood floor eat-in kitchen idea in Columbus with an undermount sink, flat-panel cabinets, dark wood cabinets, paneled appliances and an island

Sponsored
Columbus, OH

Structural Remodeling
Franklin County's Heavy Timber Specialists | Best of Houzz 2020!
 Novale Renovations
Main Bathroom
Inspiration for a mid-sized contemporary single-sink freestanding bathtub remodel in Sydney with recessed-panel cabinets, light wood cabinets, a one-piece toilet, a drop-in sink, white countertops, a niche and a floating vanity
Inspiration for a mid-sized contemporary single-sink freestanding bathtub remodel in Sydney with recessed-panel cabinets, light wood cabinets, a one-piece toilet, a drop-in sink, white countertops, a niche and a floating vanity
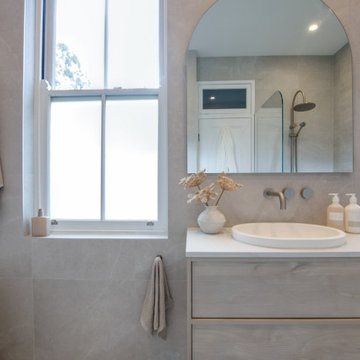 Novale Renovations
Main Bathroom
Example of a mid-sized trendy single-sink freestanding bathtub design in Sydney with recessed-panel cabinets, light wood cabinets, a one-piece toilet, a drop-in sink, white countertops, a niche and a floating vanity
Example of a mid-sized trendy single-sink freestanding bathtub design in Sydney with recessed-panel cabinets, light wood cabinets, a one-piece toilet, a drop-in sink, white countertops, a niche and a floating vanity
 Home Platinum Services LLC
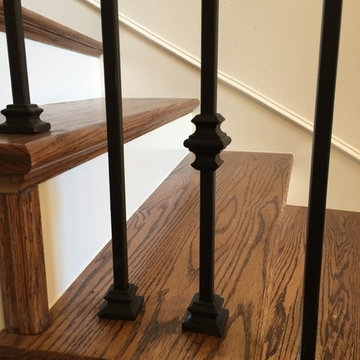
Large minimalist wooden curved home design photo in Dallas with painted risers



Sponsored
Columbus, OH

Hope Restoration & General Contracting
Columbus Design-Build, Kitchen & Bath Remodeling, Historic Renovations

 Mackin Architects
Comfortable and expansive wrap around porches afford wide open views to all of the Western River. Photographer: Scott Frances, Architectural Digest
Huge elegant back porch photo in New York with a roof extension
Huge elegant back porch photo in New York with a roof extension

 Century Stair Company
This custom spiral staircase brings dramatic visual impact to this contemporary home. Jet-black metal triangular frames create a bold geometric structure, supporting natural wood treads that appear to float as they wind upward. The beautiful black railing follows the spiral staircase, adding security with precision. The contrast between warm wood and dark metal emphasizes the sculptural nature of the spiral form, turning a vertical connection into an architectural statement piece.
1976-2026 © Century Stair Company

 Whitten Architects
Jonathan Reece
Inspiration for a mid-sized transitional brown front yard and two-story stone and wood gable roof remodel in Portland Maine with a roof extension and a metal roof
Inspiration for a mid-sized transitional brown front yard and two-story stone and wood gable roof remodel in Portland Maine with a roof extension and a metal roof
226