
Search results for "Vertical railing" in Home Design Ideas

 Womack Iron
Brian Womack
Inspiration for a mid-sized timeless metal straight staircase remodel in Atlanta with metal risers
Inspiration for a mid-sized timeless metal straight staircase remodel in Atlanta with metal risers


 Acadia Stairs
A close-up of the railing with gold-accent flowers in the decorative panels. Photo by Todd Norman
Inspiration for a large timeless rooftop balcony deck remodel in New York with no cover
Inspiration for a large timeless rooftop balcony deck remodel in New York with no cover
Find the right local pro for your project

 ASAP Blinds
An external view of our faux wood blinds showing that they're perfect for any size project!
Mid-sized beach style blue three-story mixed siding exterior home photo in New York with a gambrel roof
Mid-sized beach style blue three-story mixed siding exterior home photo in New York with a gambrel roof

 Trillium Architects
David Lindsay
Inspiration for a mid-sized transitional entryway remodel in New York
Inspiration for a mid-sized transitional entryway remodel in New York


 Collective Design
Mountain style light wood floor great room photo in Denver with white walls and no fireplace



 Distinctive Contracting Services
Simple but elegant backyard deck featuring Fiberon Decking, Fiberon GT hidden fasteners, Fastenmaster cortex deck screws, Azek Railing, Azek aluminum balusters, Royal trim clading and skirting. All framed on Madison Wood lumber.


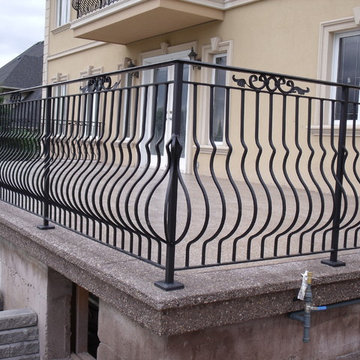
 Omega Iron and Railings
Omega Iron Works and Railings Ltd
Home design - contemporary home design idea in Toronto
Home design - contemporary home design idea in Toronto

 Moss Yaw Design studio
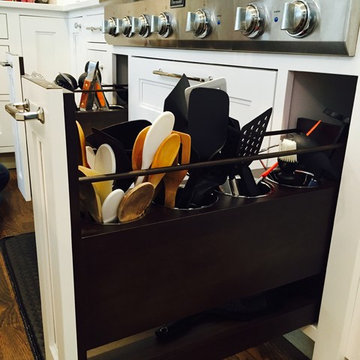
Linnea pulls add a modern finish to the white shaker kitchen cabinets, giving the style a contemporary and current feel at the open living and dining space

 The Finishing Company
Example of a mid-sized eclectic wooden l-shaped metal railing staircase design in Richmond with painted risers



Sponsored
Sunbury, OH

J.Holderby - Renovations
Franklin County's Leading General Contractors - 2X Best of Houzz!
 Studio Dearborn
A spacious colonial in the heart of the waterfront community of Greenhaven still had its original 1950s kitchen. A renovation without an addition added space by reconfiguring, and the wall between kitchen and family room was removed to create open flow. A beautiful banquette was built where the family can enjoy breakfast overlooking the pool. Kitchen Design: Studio Dearborn. Interior decorating by Lorraine Levinson. All appliances: Thermador. Countertops: Pental Quartz Lattice. Hardware: Top Knobs Chareau Series Emerald Pulls and knobs. Stools and pendant lights: West Elm. Photography: Jeff McNamara.

 Adventures In Wood, Ltd.
,Craftsman handrail shown is finished in our "Dark Chocolate" custom dye spray stain which eliminates blotching produced by wipe on stains, finish is a catalyzed clear lacquer in matte sheen for that "hand rubbed look", wood specie is eastern hard maple for handrail, newel post, wall caps and wall rail. Featured on a custom "Capped style knee wall and 1/2 at walls. Balusters are in satin black and hammered.

 Grey Oak Ltd
Grey Oak Camera
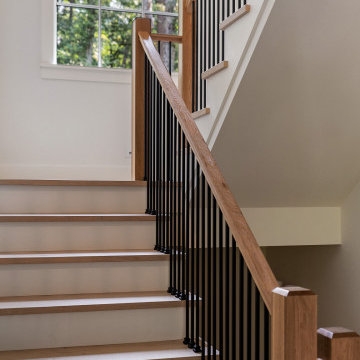
Staircase - small craftsman wooden u-shaped staircase idea with metal risers
Staircase - small craftsman wooden u-shaped staircase idea with metal risers
 H2D Architecture + Design
The staircase is an important feature in this home connecting all three floors of the structure. The stair is designed with an open railing to provide a feeling of airyness. The railing is design with mixed materials - wood handrailing and posts with contrasting black metal ballusters. The treads are designed to match the hardwood flooring. The risers are painted white providing a refined look to the stair.
+ Architecture: H2D Architecture + Design
+ Interior Design: H2D Architecture + Design
www.h2darchitects.com
+ Built by: Rainier Custom Homes
+ Photography: Anastasiya Homes

Sponsored
Columbus, OH

Hope Restoration & General Contracting
Columbus Design-Build, Kitchen & Bath Remodeling, Historic Renovations

 Wade Weissmann Architecture
Angular white railed banister with stripe carpet stairs.
Mid-sized beach style carpeted l-shaped wood railing staircase photo in Milwaukee with carpeted risers
Mid-sized beach style carpeted l-shaped wood railing staircase photo in Milwaukee with carpeted risers


 Novale Renovations
Main Bathroom
Inspiration for a mid-sized contemporary single-sink freestanding bathtub remodel in Sydney with recessed-panel cabinets, light wood cabinets, a one-piece toilet, a drop-in sink, white countertops, a niche and a floating vanity
Inspiration for a mid-sized contemporary single-sink freestanding bathtub remodel in Sydney with recessed-panel cabinets, light wood cabinets, a one-piece toilet, a drop-in sink, white countertops, a niche and a floating vanity
227