
Search results for "Vertical railing" in Home Design Ideas

 Aberle Building, LLC
Small transitional brown two-story wood gable roof idea in Denver with a shingle roof

 Maple Hill Design
Living room with kitchen & loft beyond. Open tread stair with steel stringer.
- Maaike Bernstrom Photography.
Inspiration for a mid-sized farmhouse open concept living room remodel in Providence with white walls and no tv
Inspiration for a mid-sized farmhouse open concept living room remodel in Providence with white walls and no tv

 Specialized Stair and Rail
Round spoon iron spindles.
Ryan Patrick Kelly Photographs
Tuscan wooden curved mixed material railing staircase photo in Edmonton with wooden risers
Tuscan wooden curved mixed material railing staircase photo in Edmonton with wooden risers
Find the right local pro for your project

 Eheart Interior Solutions
in-layed bamboo flooring on spiral staircase
Staircase - mid-sized contemporary wooden spiral open and metal railing staircase idea in Denver
Staircase - mid-sized contemporary wooden spiral open and metal railing staircase idea in Denver

 Envinity, Inc.
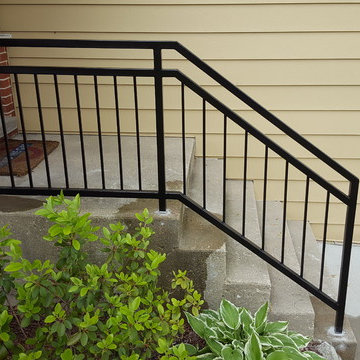
Custom Exterior Stair
Staircase - mid-sized transitional backyard staircase idea with no cover
Staircase - mid-sized transitional backyard staircase idea with no cover

 Pike Properties
It's hard to decide if the view at the top or bottom on the staircase is better. The wall of windows overlooks the motor court.
Chandelier- Visual Comfort Choros Two-Tier ( https://www.circalighting.com/choros-two-tier-chandelier-s5041/)

 David Abramson
Example of a small transitional ceramic tile and gray floor powder room design in New York with a two-piece toilet, gray walls and a pedestal sink



 Bohannon Design Team
Mid-sized cottage vinyl and concrete beige and screened-in front porch photo in Dallas with a roof extension


 Mackin Architects
View of loft office with ornate railing and recessed lighting. Music room with baby grand piano sits below.
Example of a huge mountain style open concept medium tone wood floor family room design in New York with a music area, brown walls, no fireplace and no tv
Example of a huge mountain style open concept medium tone wood floor family room design in New York with a music area, brown walls, no fireplace and no tv


 Niki Design & Glass Studio Inc.
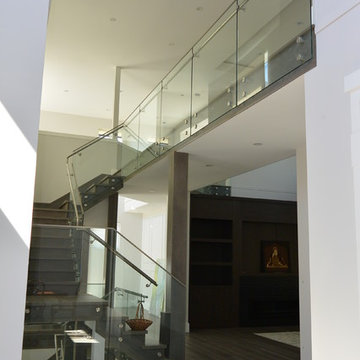
The standoff glass railing system can be used in both the exterior and interior applications. In this application the Glass is suspended vertically by standoffs and each piece supported by a top rail cap and additional stainless steel handrail is rapped around the glass for additional strength.

Sponsored
Sunbury, OH

J.Holderby - Renovations
Franklin County's Leading General Contractors - 2X Best of Houzz!

 Michael Hally Design, Inc
Michael Hally
Example of a mid-sized classic backyard outdoor kitchen deck design in Boston with no cover
Example of a mid-sized classic backyard outdoor kitchen deck design in Boston with no cover


 Risa Boyer Architecture
Photo Credits: Aaron Leitz
Inspiration for a mid-sized modern wooden u-shaped metal railing staircase remodel in Portland with metal risers
Inspiration for a mid-sized modern wooden u-shaped metal railing staircase remodel in Portland with metal risers


Sponsored
Columbus, OH

Hope Restoration & General Contracting
Columbus Design-Build, Kitchen & Bath Remodeling, Historic Renovations

 Westridge Homes
Inspiration for a small contemporary carpeted l-shaped wood railing staircase remodel with carpeted risers


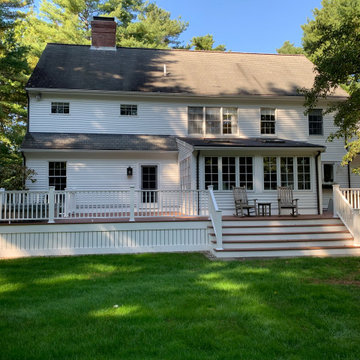
 Rossmore Construction LLC
Country House Deck with traditional railings & Vertical lattice. Dover Massachusetts
Example of a large classic backyard ground level mixed material railing deck design in Boston with no cover
Example of a large classic backyard ground level mixed material railing deck design in Boston with no cover
225