
Search results for "Vertical railing" in Home Design Ideas

 Robson Homes
Bernard Andre
Transitional built-in desk light wood floor study room photo in San Francisco with beige walls
Transitional built-in desk light wood floor study room photo in San Francisco with beige walls

 Flavin Architects
Modern mahogany deck. On the rooftop, a perimeter trellis frames the sky and distant view, neatly defining an open living space while maintaining intimacy.
Photo by: Nat Rea Photography

 D.R.M. Design Build, Inc.
Photo by Shelly Harrison
Alcove shower - traditional beige tile ceramic tile alcove shower idea in Boston with an undermount sink, medium tone wood cabinets, a two-piece toilet, white walls, a hinged shower door and recessed-panel cabinets
Alcove shower - traditional beige tile ceramic tile alcove shower idea in Boston with an undermount sink, medium tone wood cabinets, a two-piece toilet, white walls, a hinged shower door and recessed-panel cabinets
Find the right local pro for your project

 Simons Design Studio
Interior Designer: Simons Design Studio
Builder: Magleby Construction
Photography: Allison Niccum
Farmhouse light wood floor kitchen/dining room combo photo in Salt Lake City with white walls and no fireplace
Farmhouse light wood floor kitchen/dining room combo photo in Salt Lake City with white walls and no fireplace

Inspiration for a mid-sized transitional wooden u-shaped staircase remodel in Denver with painted risers

 Jan Gleysteen Architects, Inc
Photography by Richard Mandelkorn
Large traditional beige two-story exterior home idea in Boston
Large traditional beige two-story exterior home idea in Boston

 California Landscape Construction
We used redwood to create a privacy screen above the regulated 6 foot concrete wall. This is a great way to keep out neighbors while still maintaining city code and regulations.

Sponsored
Delaware, OH

Buckeye Basements, Inc.
Central Ohio's Basement Finishing ExpertsBest Of Houzz '13-'21

 New West Building Company
Mid-sized cottage medium tone wood floor and brown floor great room photo with white walls and no fireplace


 Smith & Vansant Architects PC
Rob Karosis Photography www.robkarosis.com
Example of a farmhouse brick floor mudroom design in Burlington with orange walls and a dark wood front door
Example of a farmhouse brick floor mudroom design in Burlington with orange walls and a dark wood front door
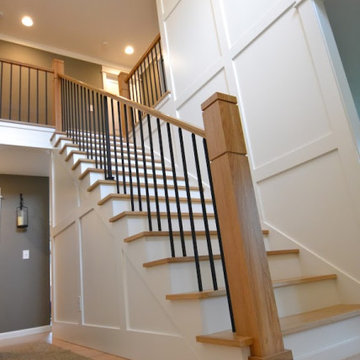
 Adventures In Wood, Ltd.
After photo of our modern white oak stair remodel and painted wall wainscot paneling.
Example of a large minimalist wooden straight wood railing and wainscoting staircase design in Portland with painted risers
Example of a large minimalist wooden straight wood railing and wainscoting staircase design in Portland with painted risers

 The Lighting Center at Rockingham Electric
David Murray
Front door - mid-sized craftsman two-story gray and brown floor front door idea in Boston with blue walls and a medium wood front door
Front door - mid-sized craftsman two-story gray and brown floor front door idea in Boston with blue walls and a medium wood front door

 Kaleidoscope Design Build, LLC
Jamie Conlan
Living room - mid-sized 1950s loft-style and formal medium tone wood floor and brown floor living room idea in Houston with white walls, no fireplace and no tv
Living room - mid-sized 1950s loft-style and formal medium tone wood floor and brown floor living room idea in Houston with white walls, no fireplace and no tv



 Demetriades + Walker
Sunroom - mid-sized farmhouse medium tone wood floor and brown floor sunroom idea in Bridgeport with no fireplace and a standard ceiling

 Mike Van Tassell Architectural Photography
Mike Van Tassell / mikevantassell.com
Staircase - traditional wooden curved wood railing and open staircase idea in New York
Staircase - traditional wooden curved wood railing and open staircase idea in New York


 SKD Architects
Photographer: Steve Kleineman
Builder: John Kraemer & Sons
Example of an arts and crafts two-story stone exterior home design in Minneapolis
Example of an arts and crafts two-story stone exterior home design in Minneapolis



 GreenHill Building Products
Inspiration for a large timeless screened-in back porch remodel with decking and a roof extension


 Fine Line Home Design LLC
Large farmhouse gray two-story wood gable roof photo in DC Metro with a metal roof
98